Marketed by Ross Tierney & Holly Cassidy
Price on Application
Marketed by Ross Tierney & Holly Cassidy
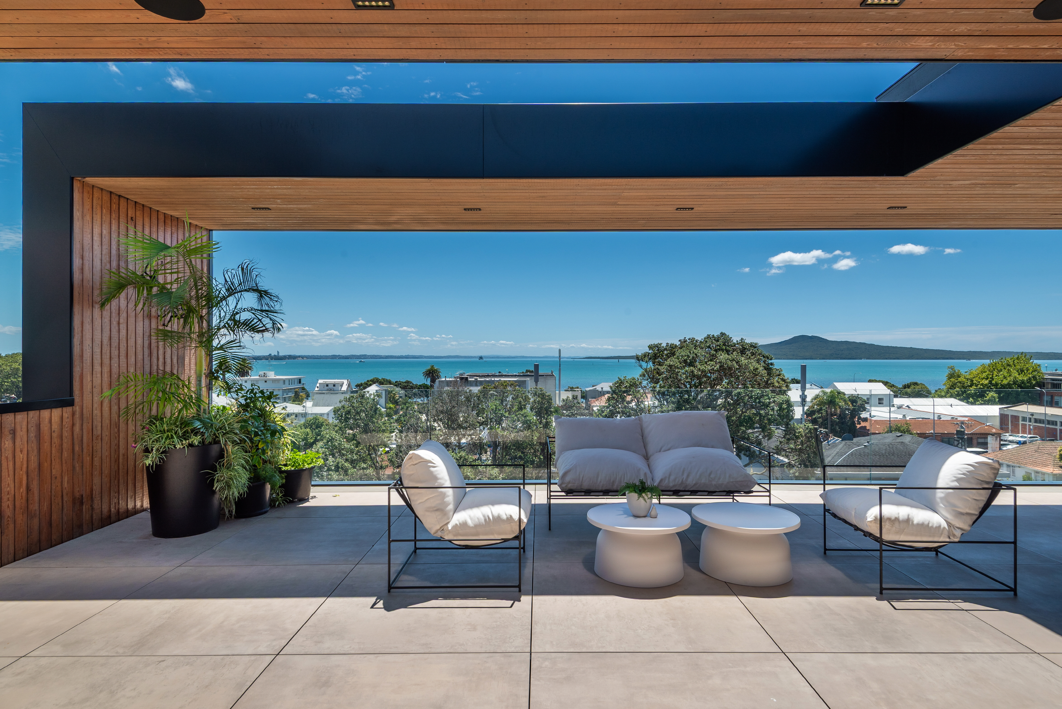
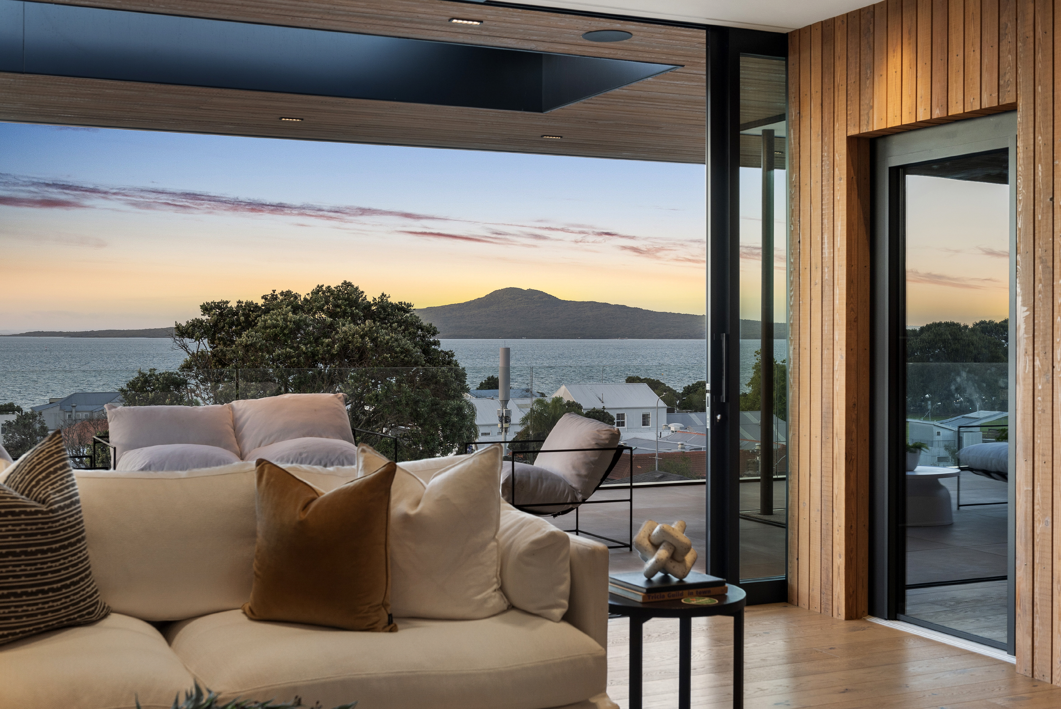
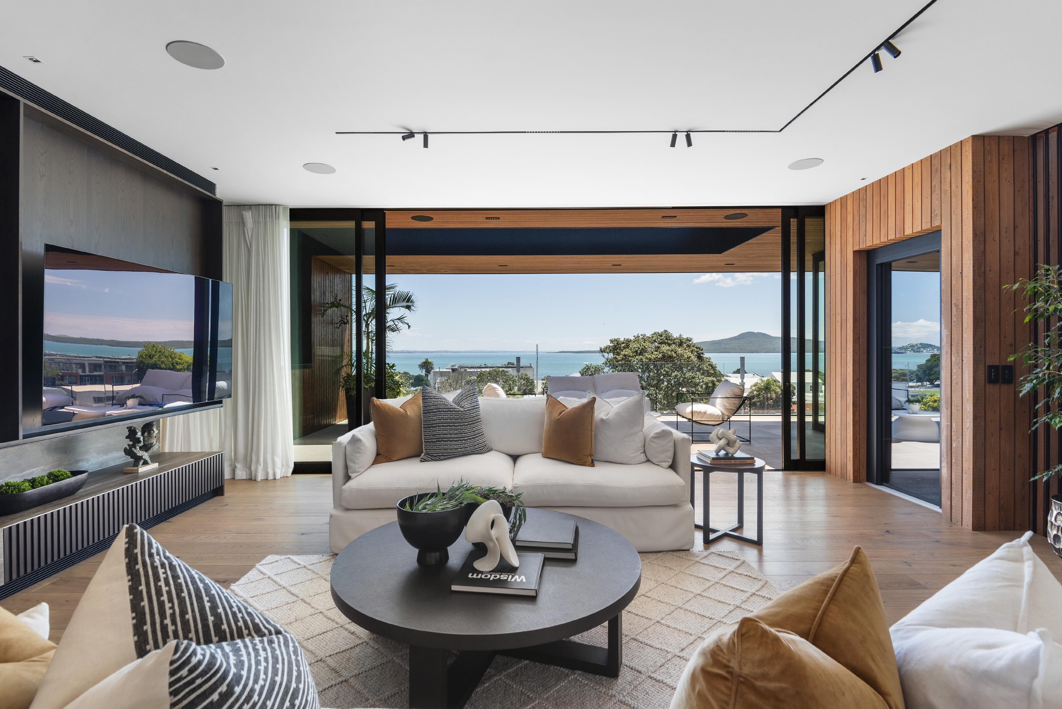
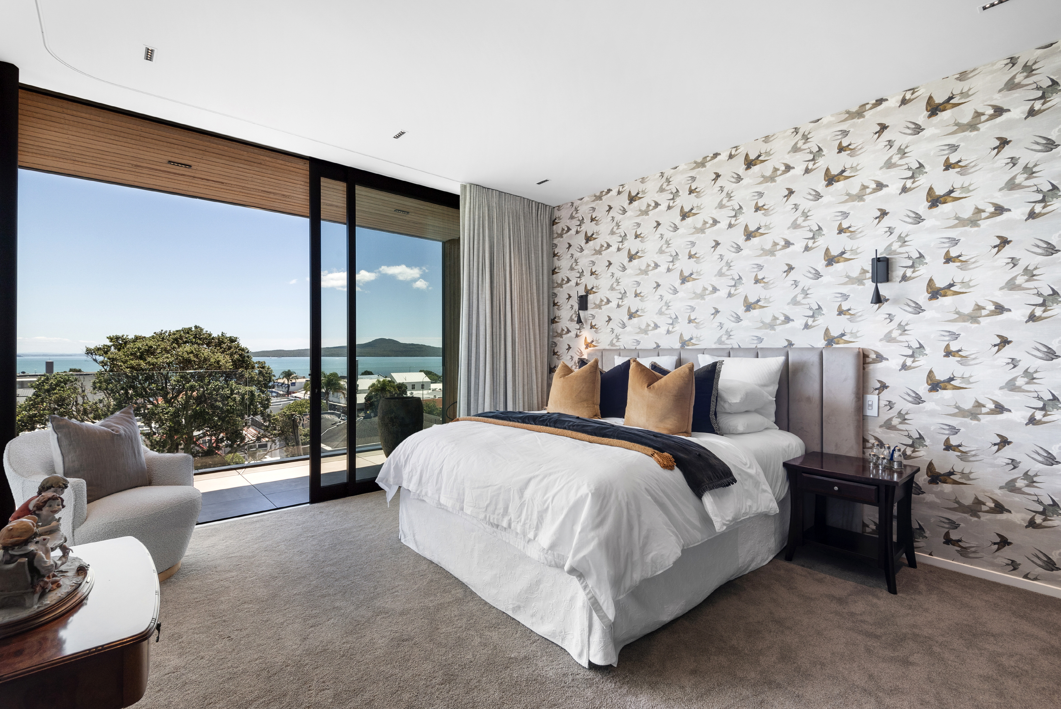
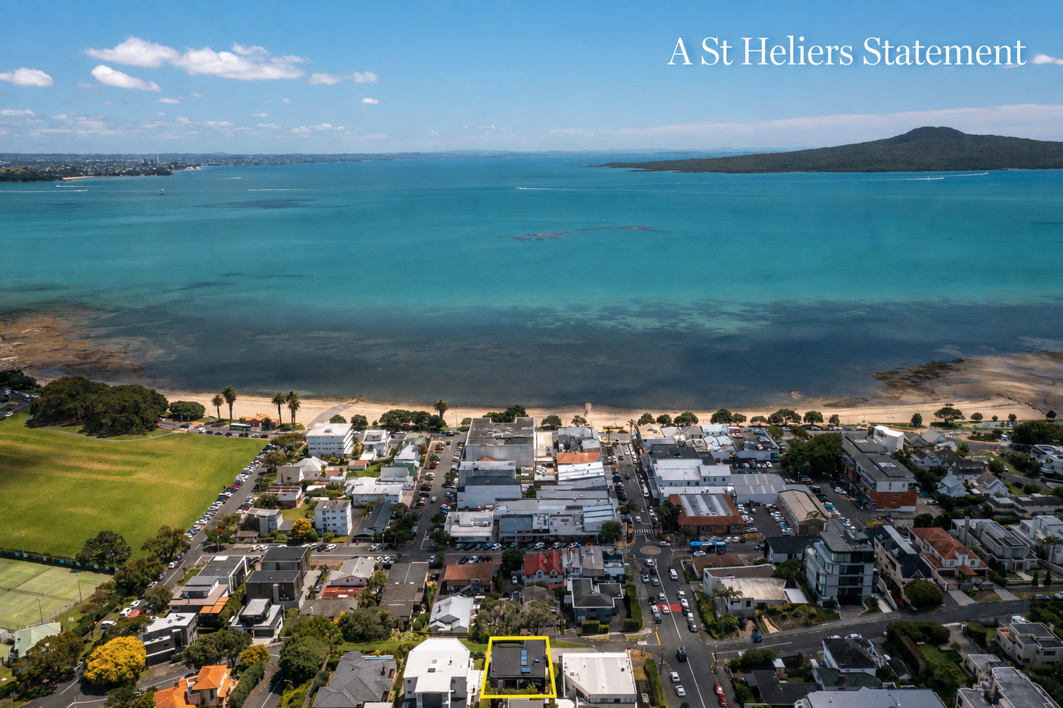
Two hundred and fifty metres from the sand, elevated above one of Auckland’s most coveted seaside villages, this is a north-facing home whose outlook does the talking: Rangitoto anchoring the view, the Waitematā opening out beyond it, and the North Shore coastline running away to the Hibiscus Coast. St Heliers Beach, the village cafes and restaurants are a five-minute stroll.
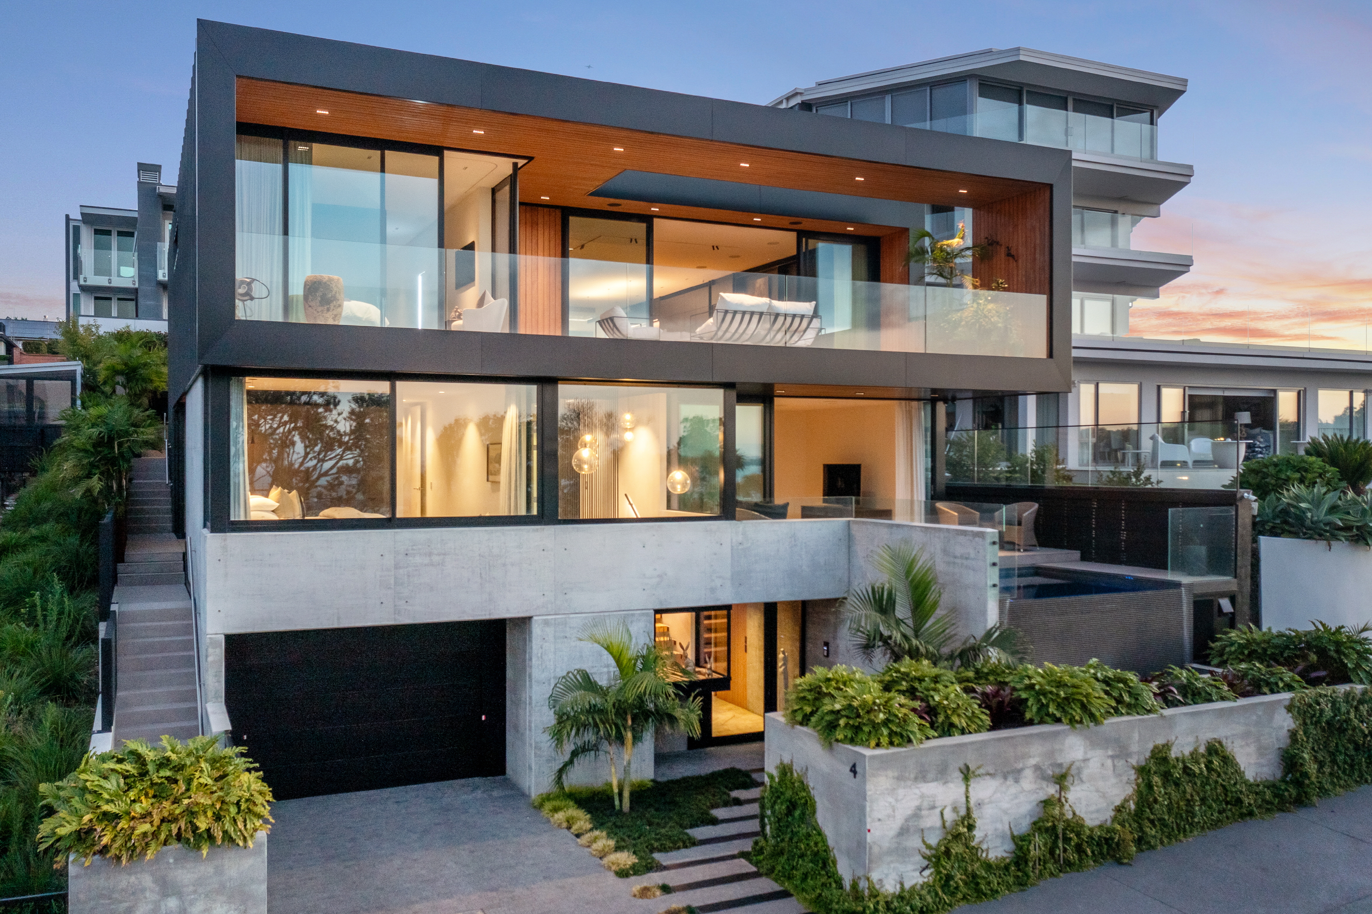
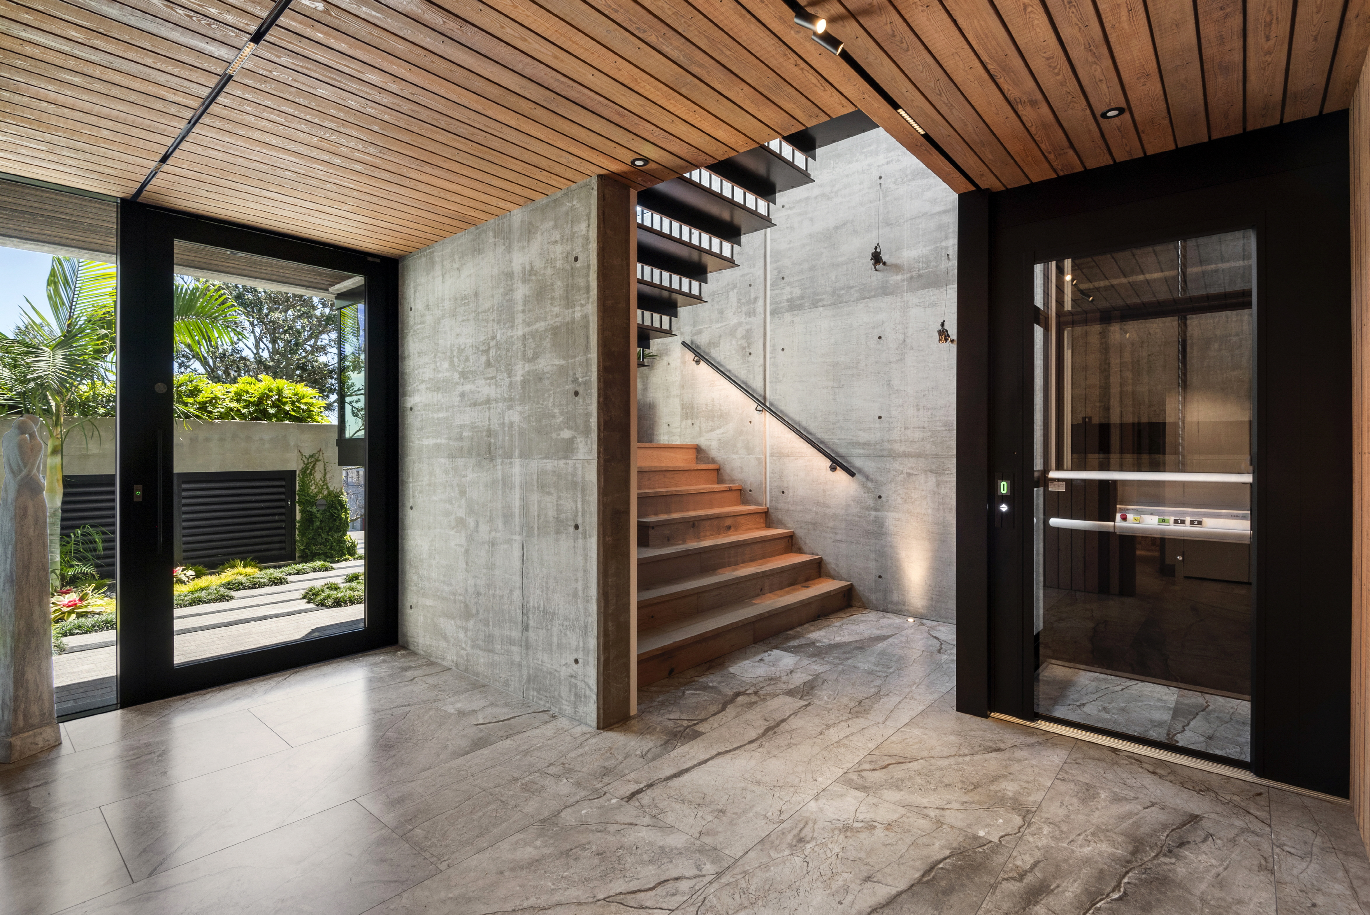
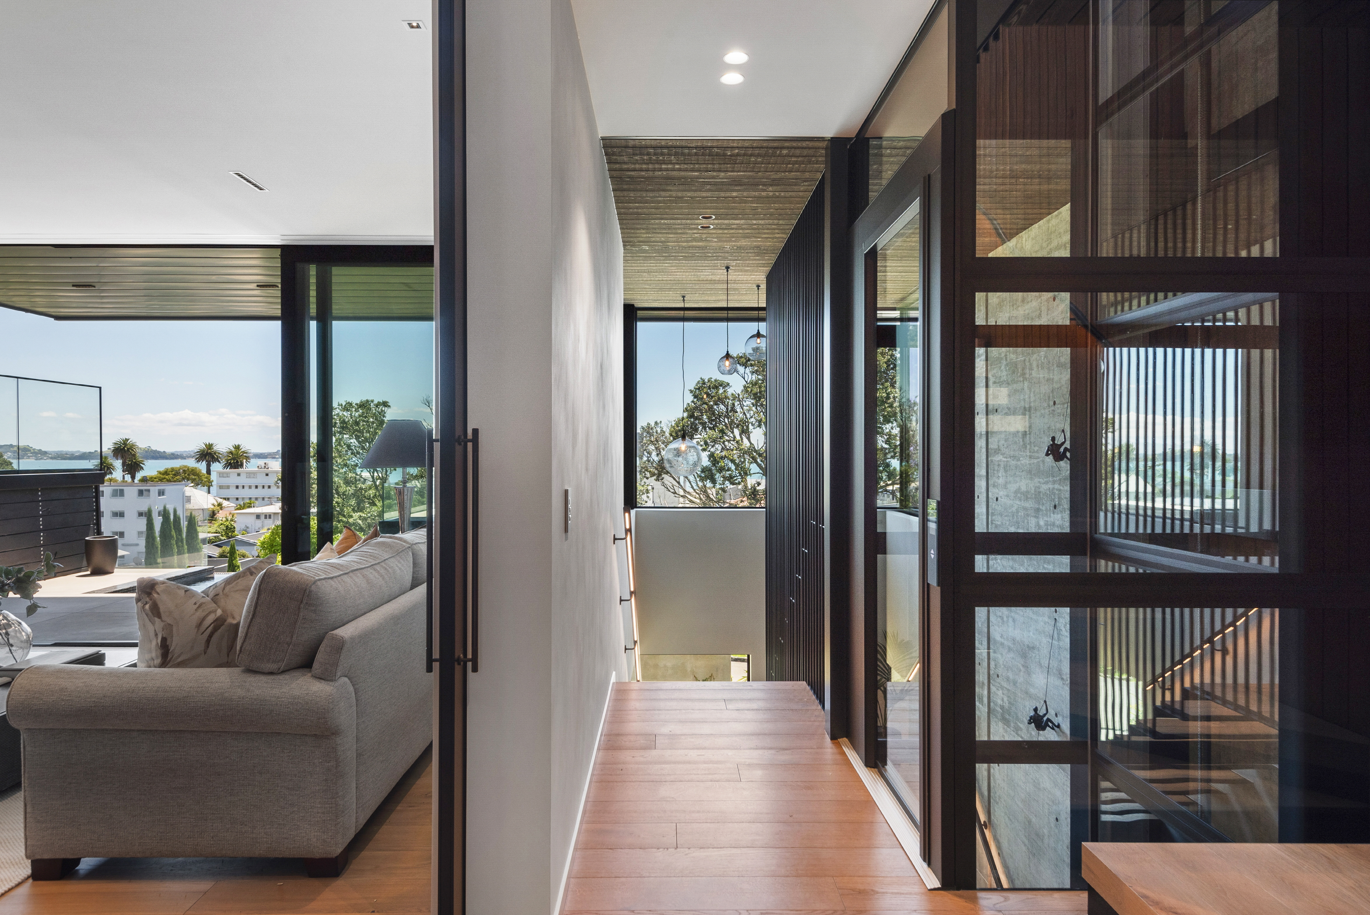
Architecturally designed by Julian Guthrie with interiors by Davina Sutton, completed in late 2024 and presenting as new, the home is arranged over three levels and served by both a glazed lift and stairs beneath a full-length glass roof.
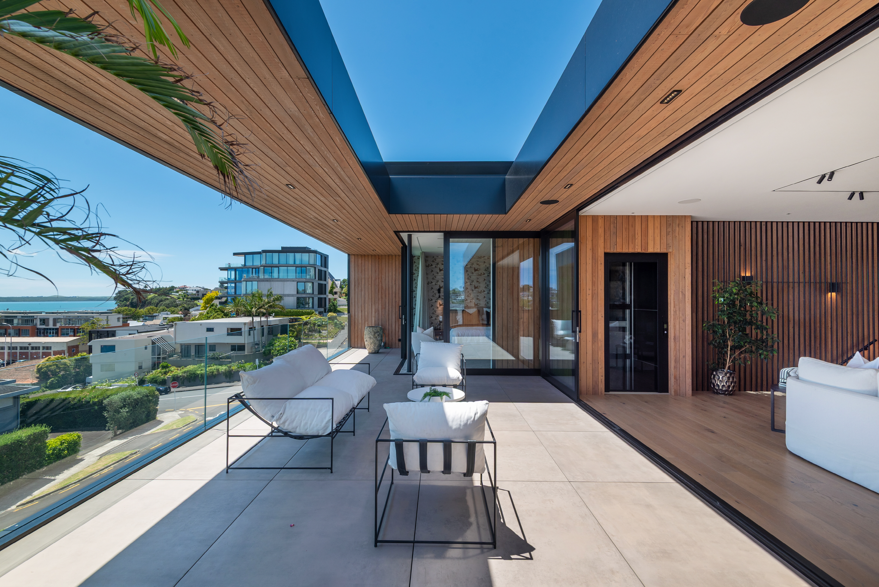
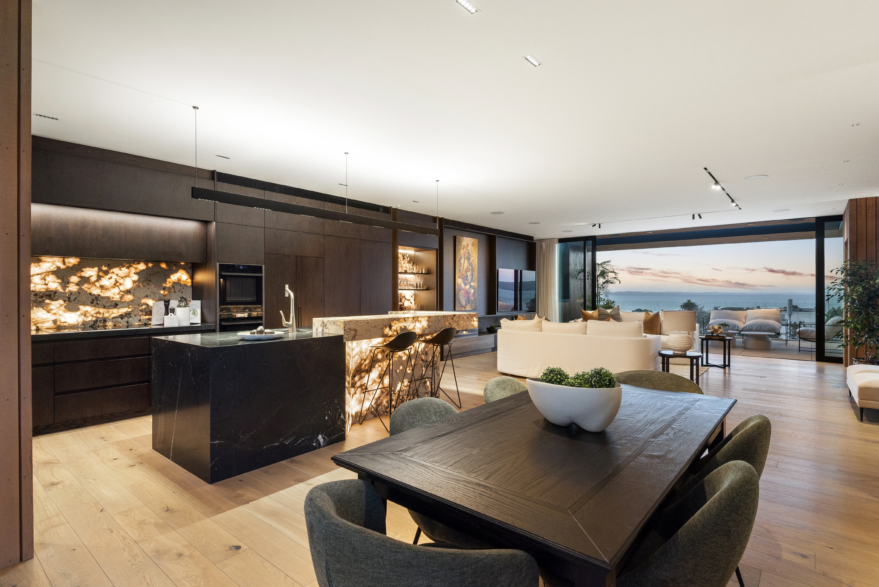
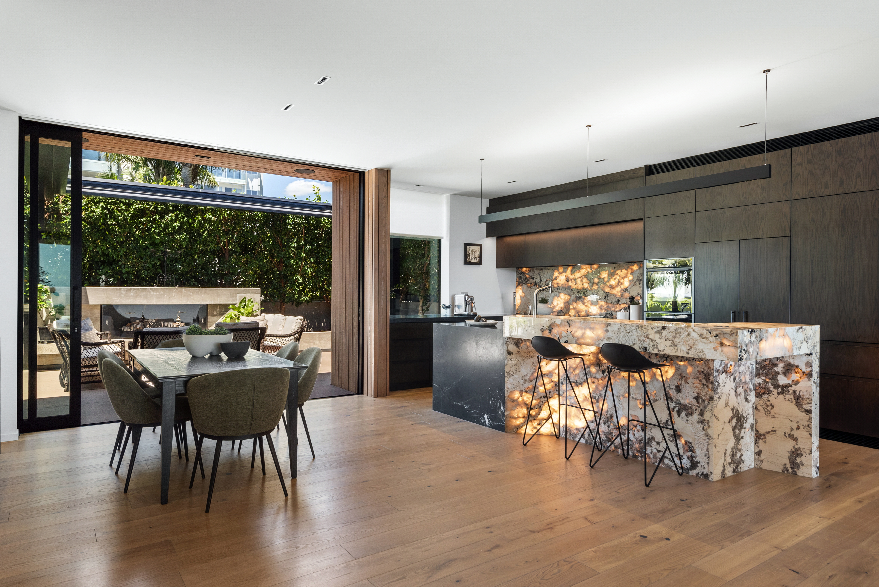
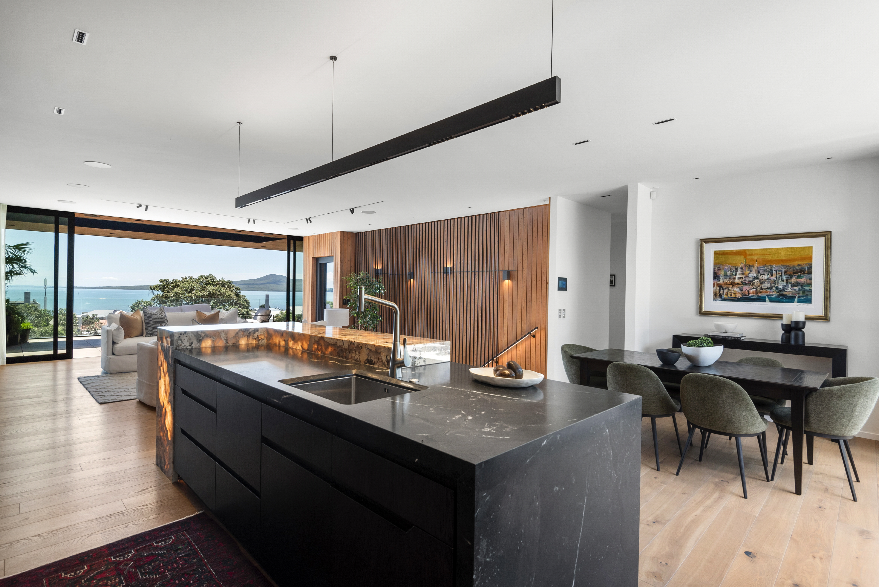
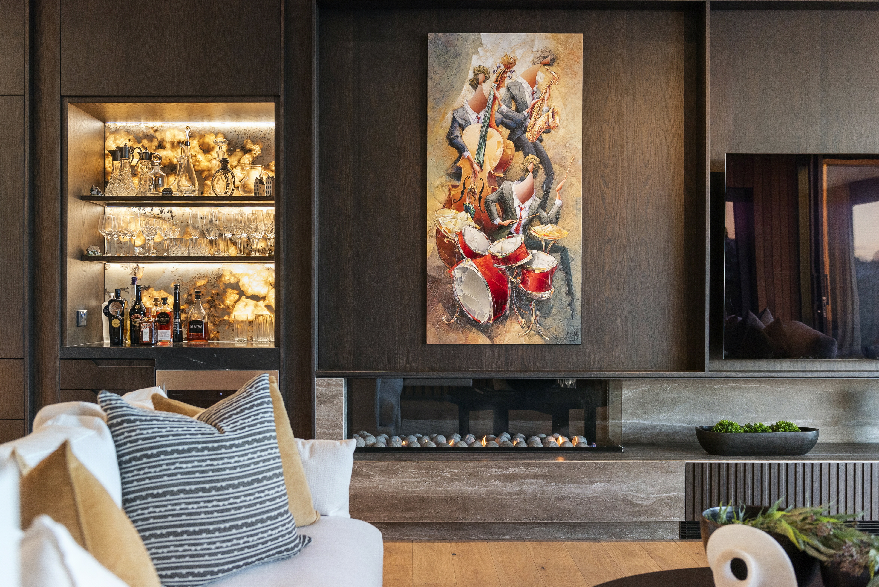
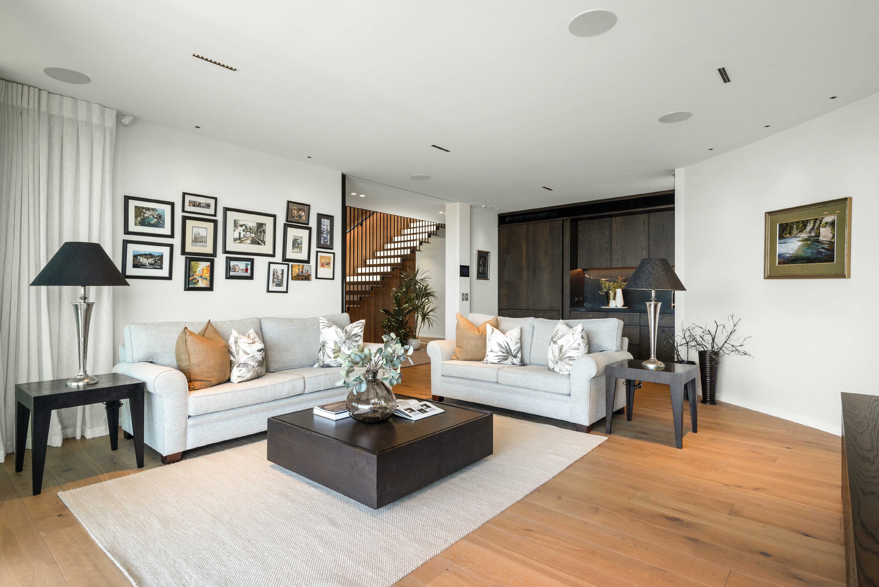
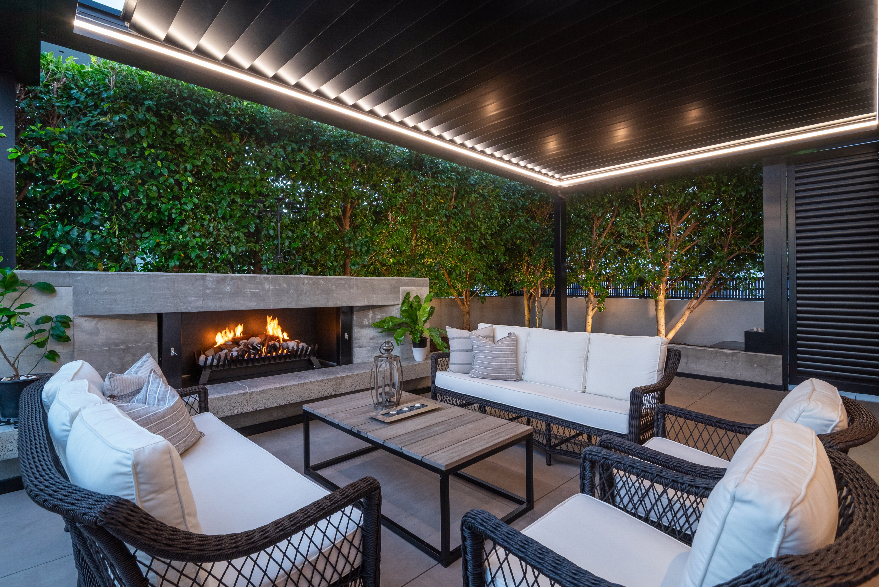
The top floor is where the house comes alive. An open-plan living, dining and kitchen space runs the width of the northern elevation, opening through full-height sliders to a generous deck set beneath a retractable Italian louvred roof - sun, shelter or shade at the touch of a button, with a dimmable LED surround for the evening. A low-set gas fire sits below recessed cabinetry made for artwork. The galley kitchen centres on a back-lit Patagonia quartzite island, with a mini-bar, wine fridge and a scullery-style slider through to the outdoor kitchen and barbecue on the sheltered southern deck, where a second gas fire makes the space work year-round.
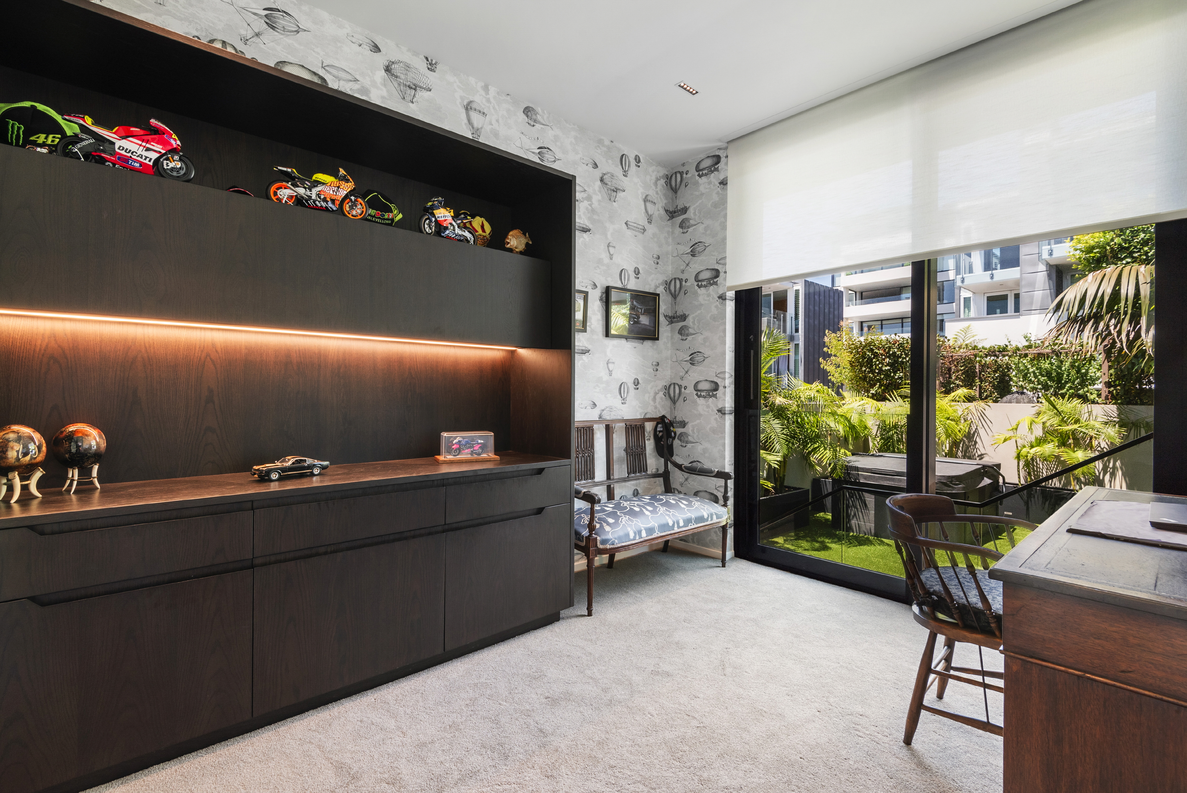
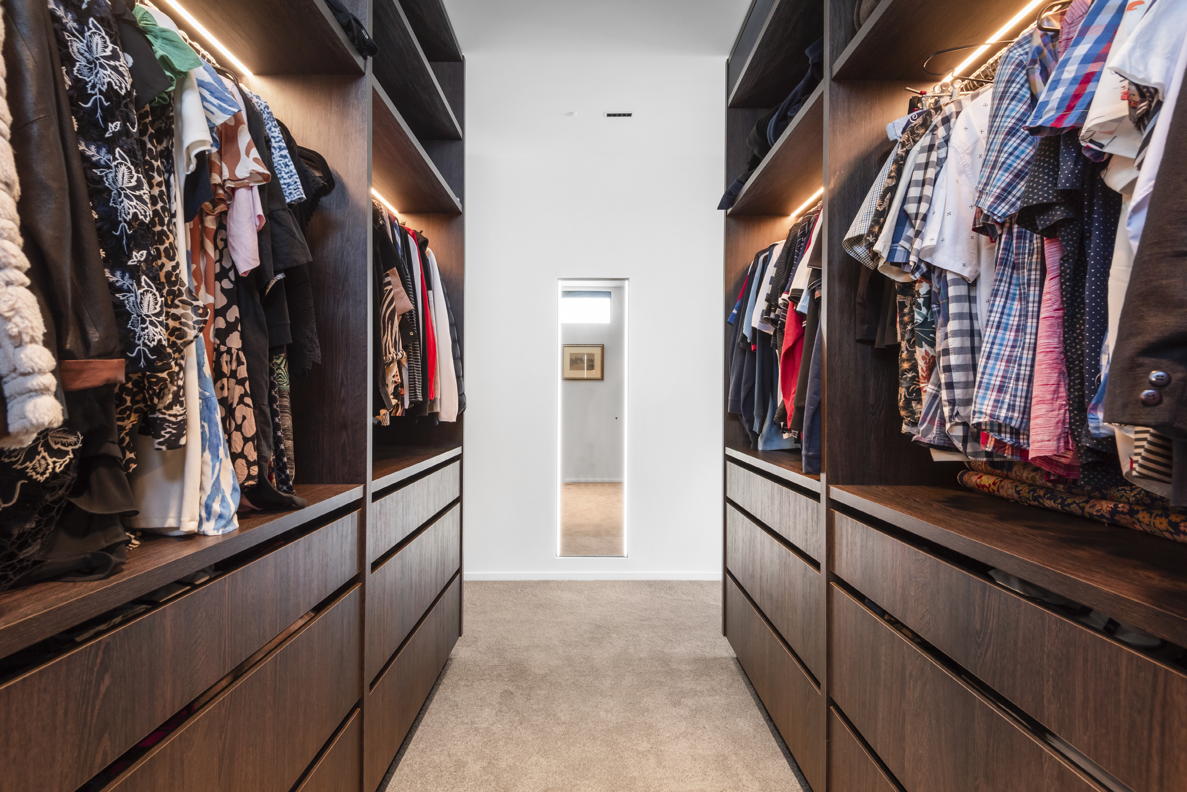
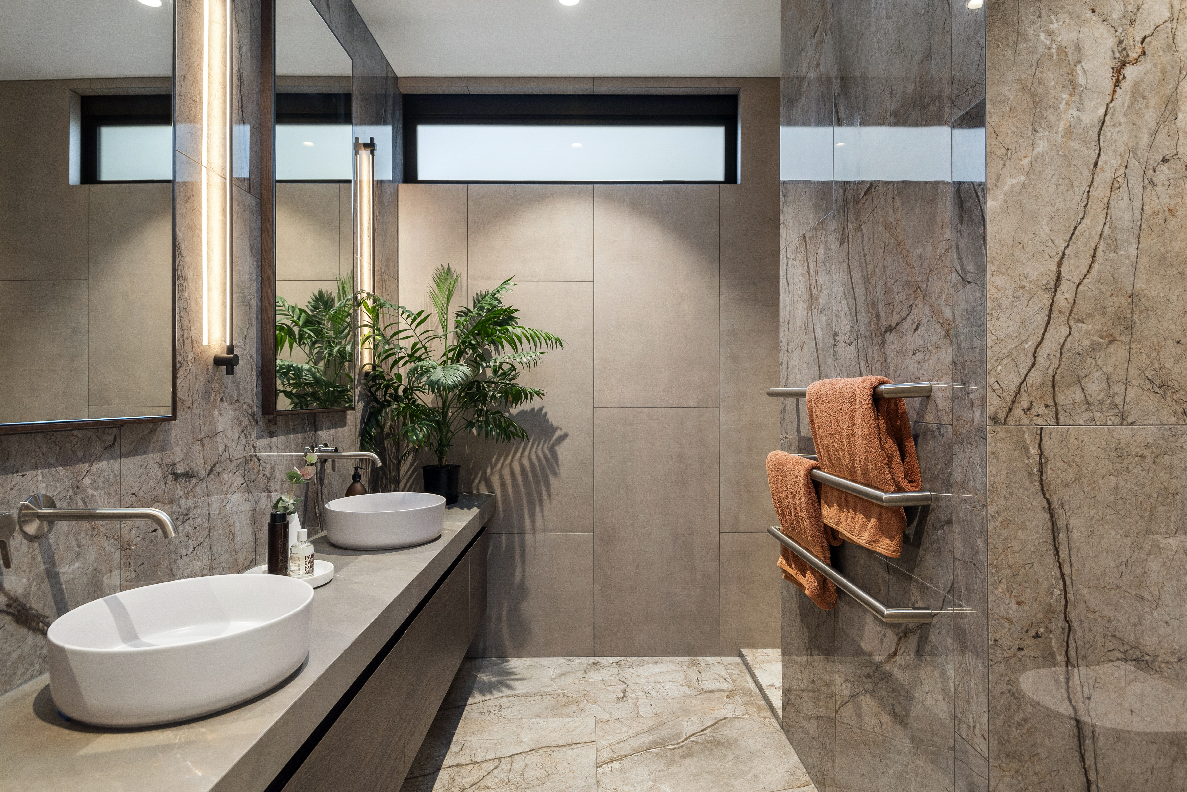
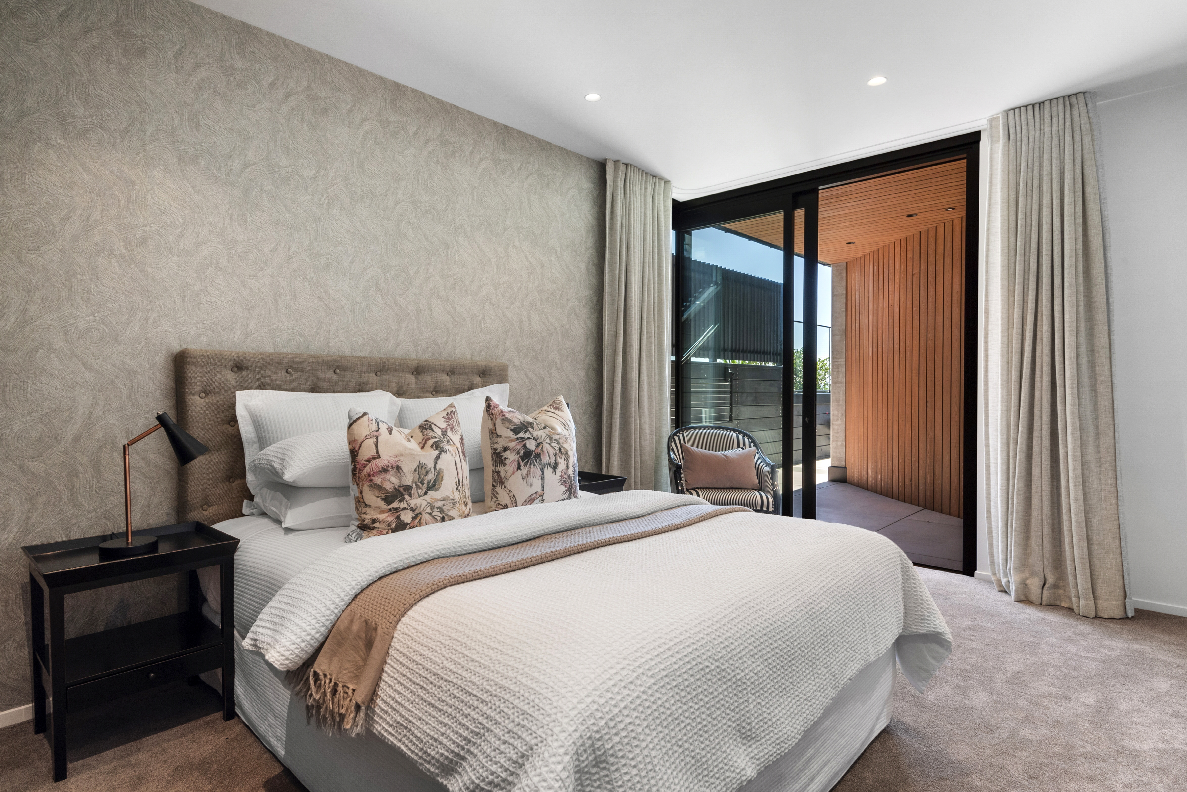
The master suite occupies the eastern wing: corner sliders opening to the northern deck and that view, a walk-in wardrobe with separate his and hers sides, make-up station and back-lit changing mirror, and an ensuite with twin vanities and walk-in shower. A dedicated office with its own Juliette balcony completes the floor, alongside a feature powder room lit by a rain-sensing skylight.
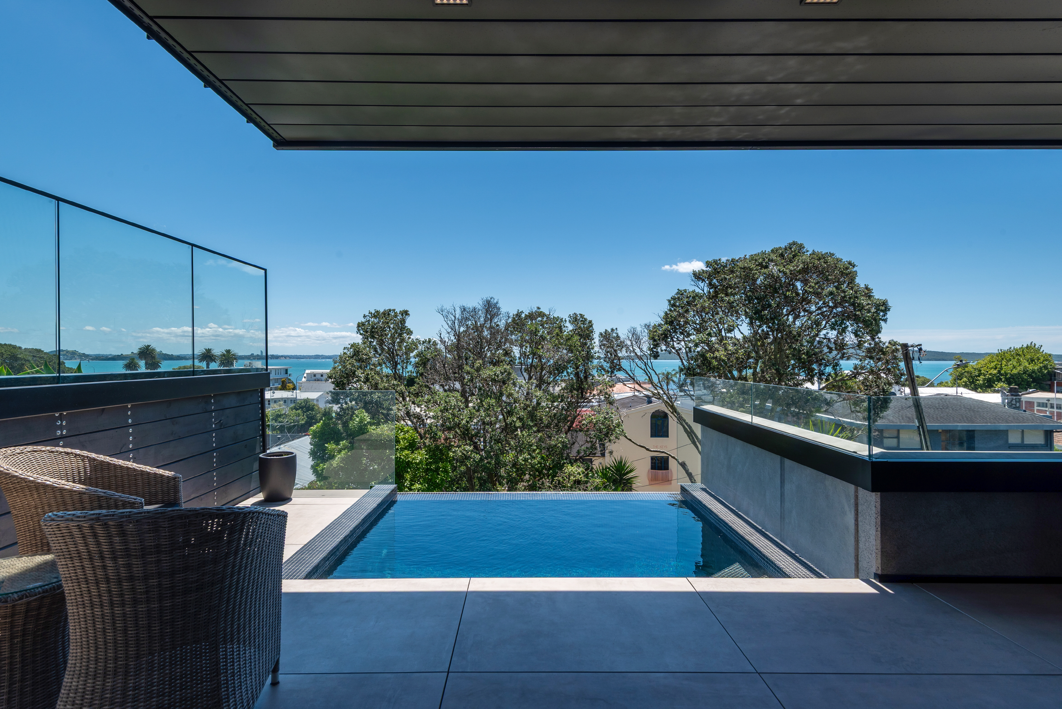
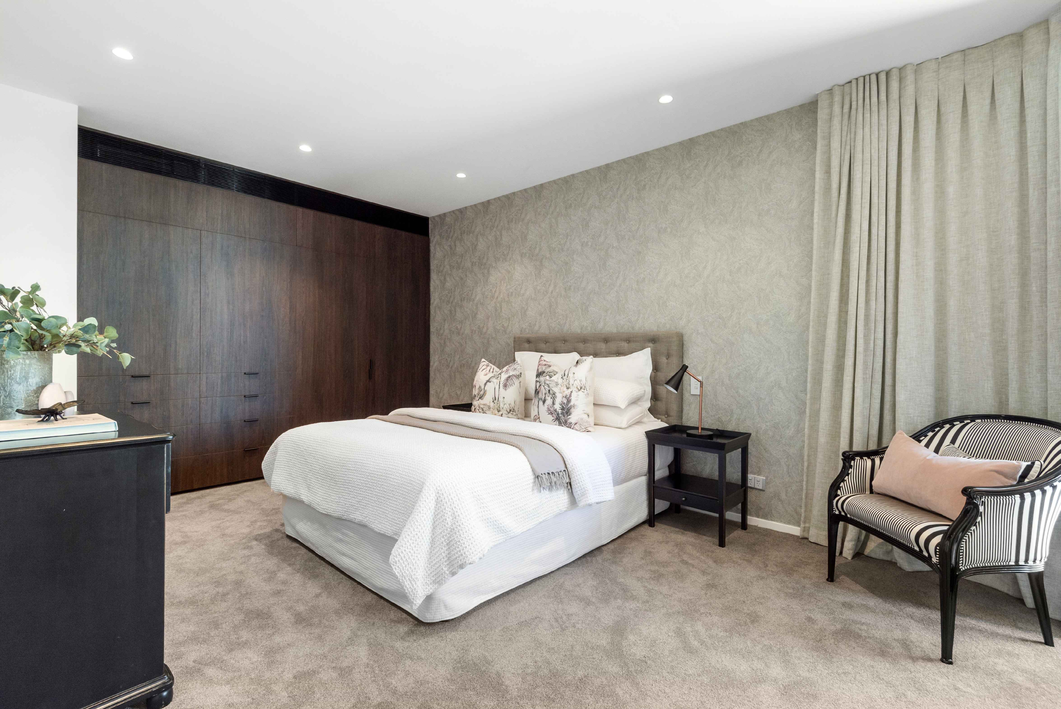
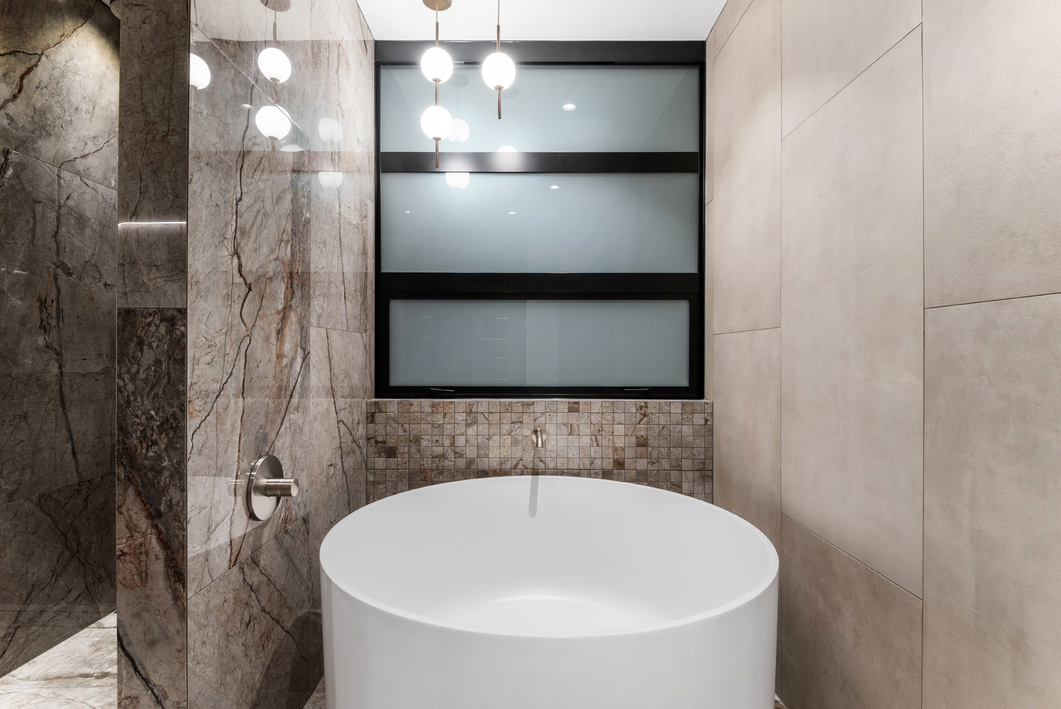
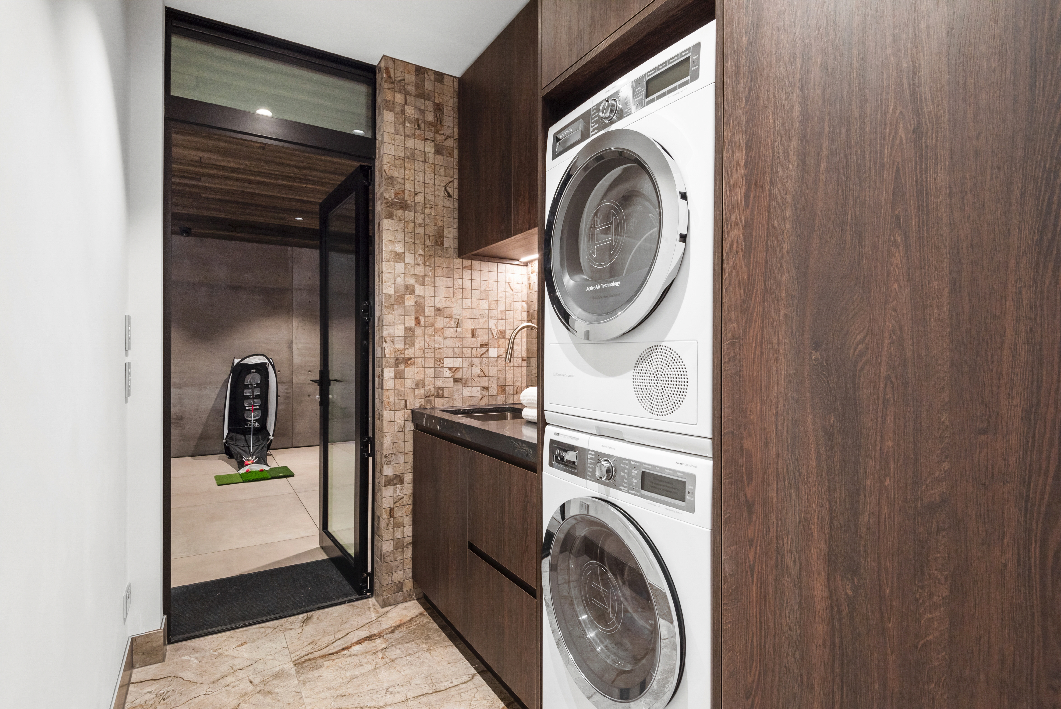
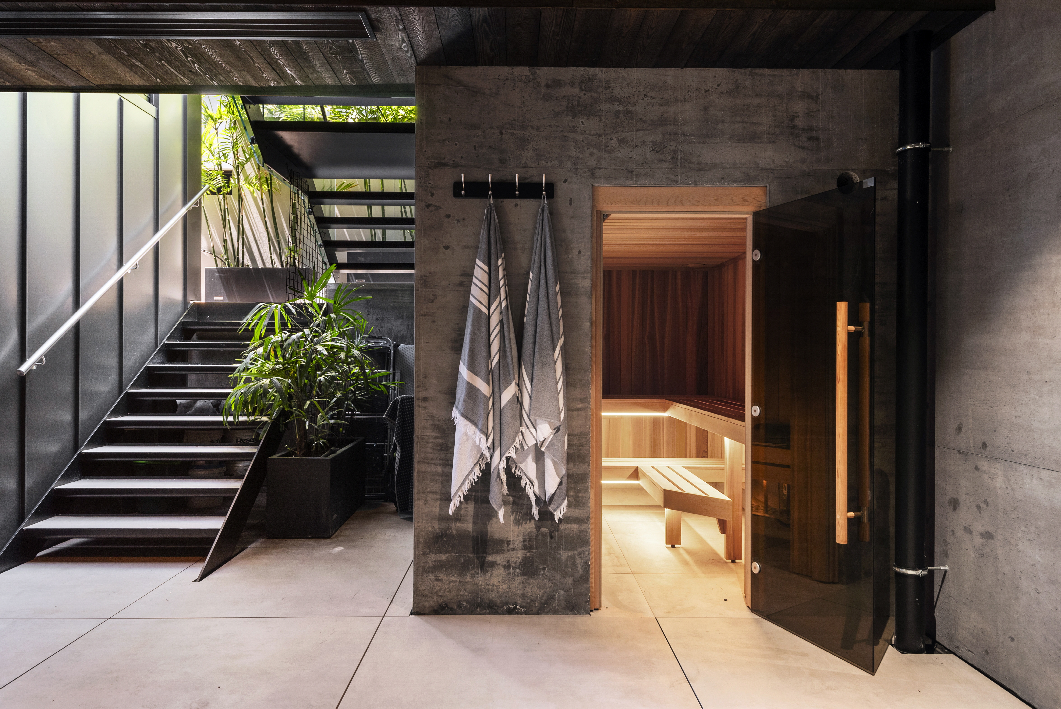
The middle floor holds three further bedrooms - including a second master with ensuite - each with custom joinery and its own private deck. One looks straight out to Rangitoto; another opens directly to the infinity-edge plunge pool. A second lounge and media room with its own kitchenette, bar cabinetry and surround sound opens to the pool deck, and a dedicated laundry and main bathroom serve the floor. Off the laundry, a sheltered rear deck houses the cedar-lined Harvia sauna and outdoor shower.
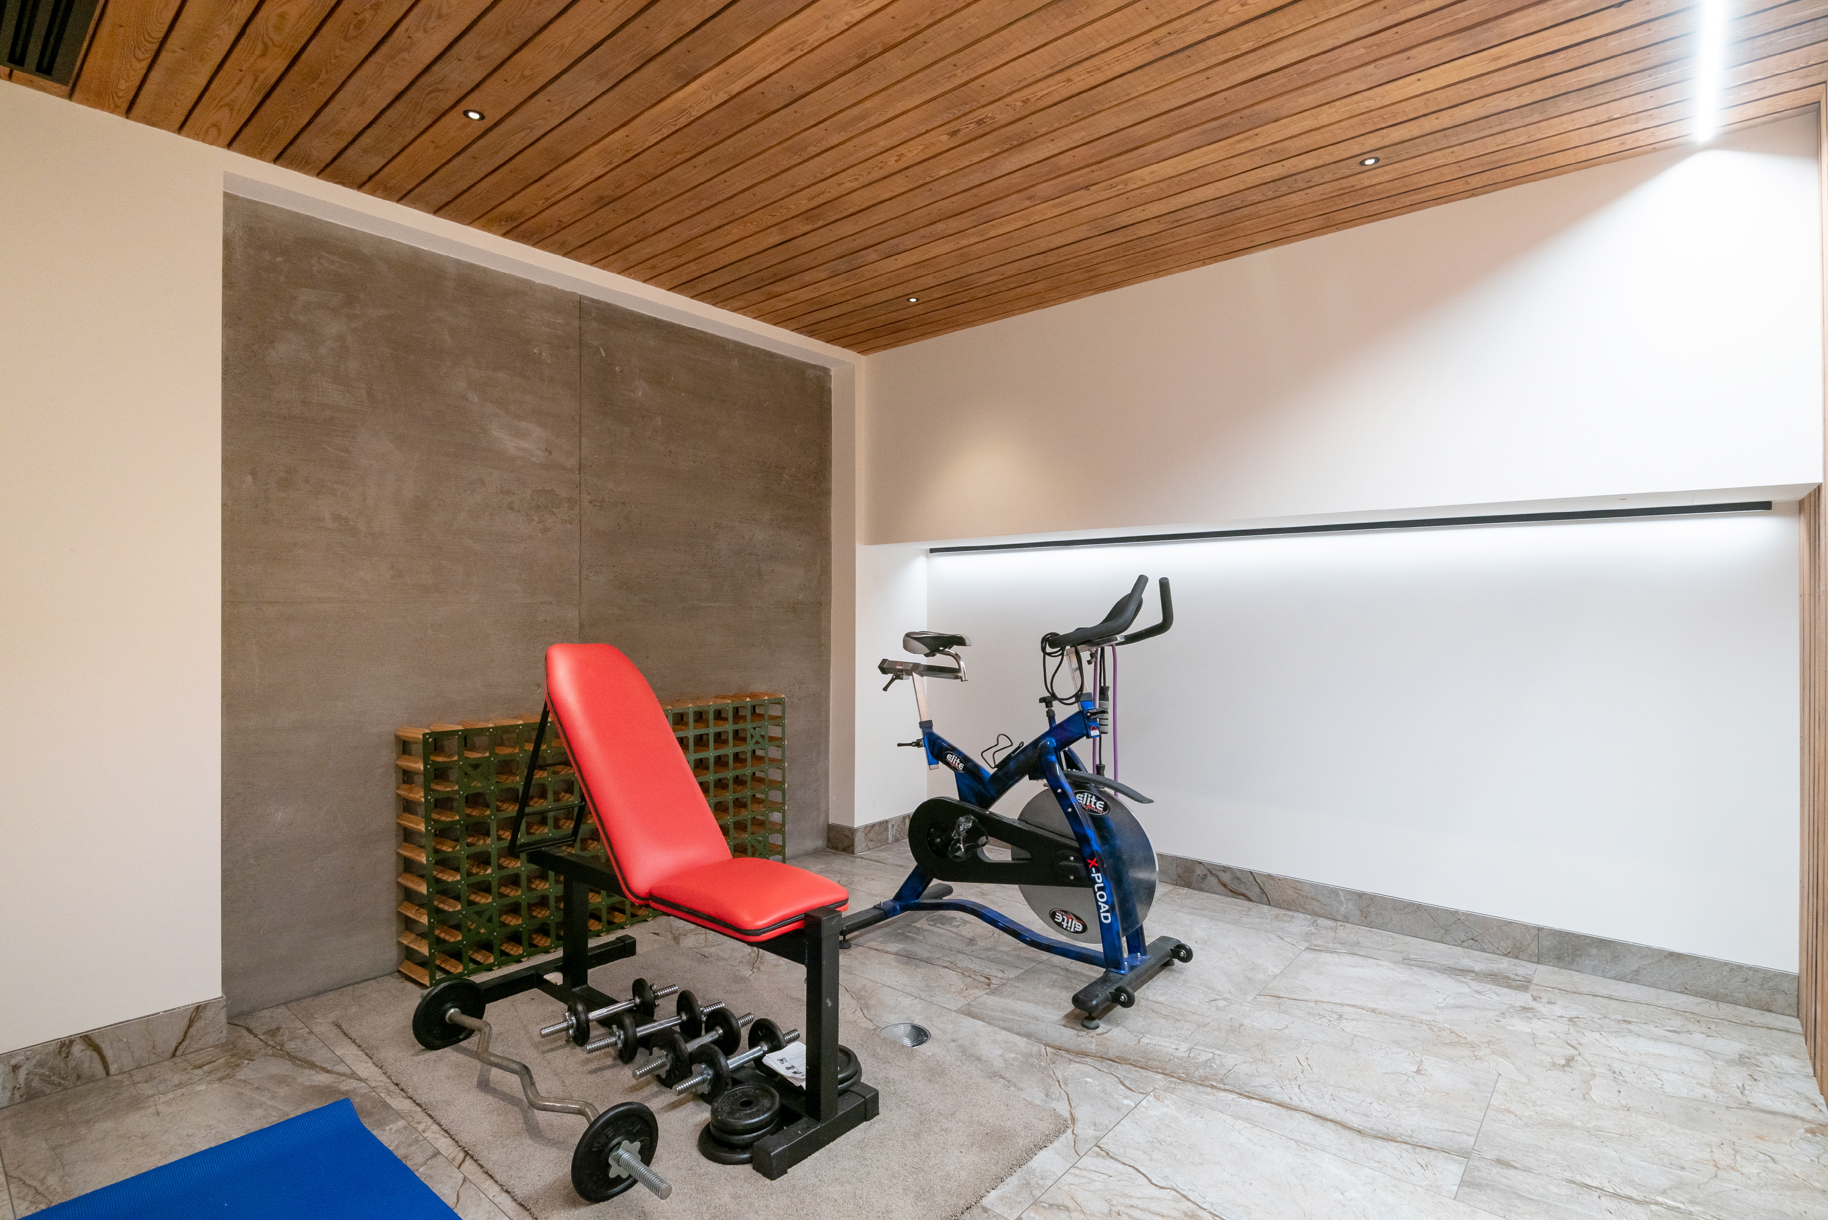
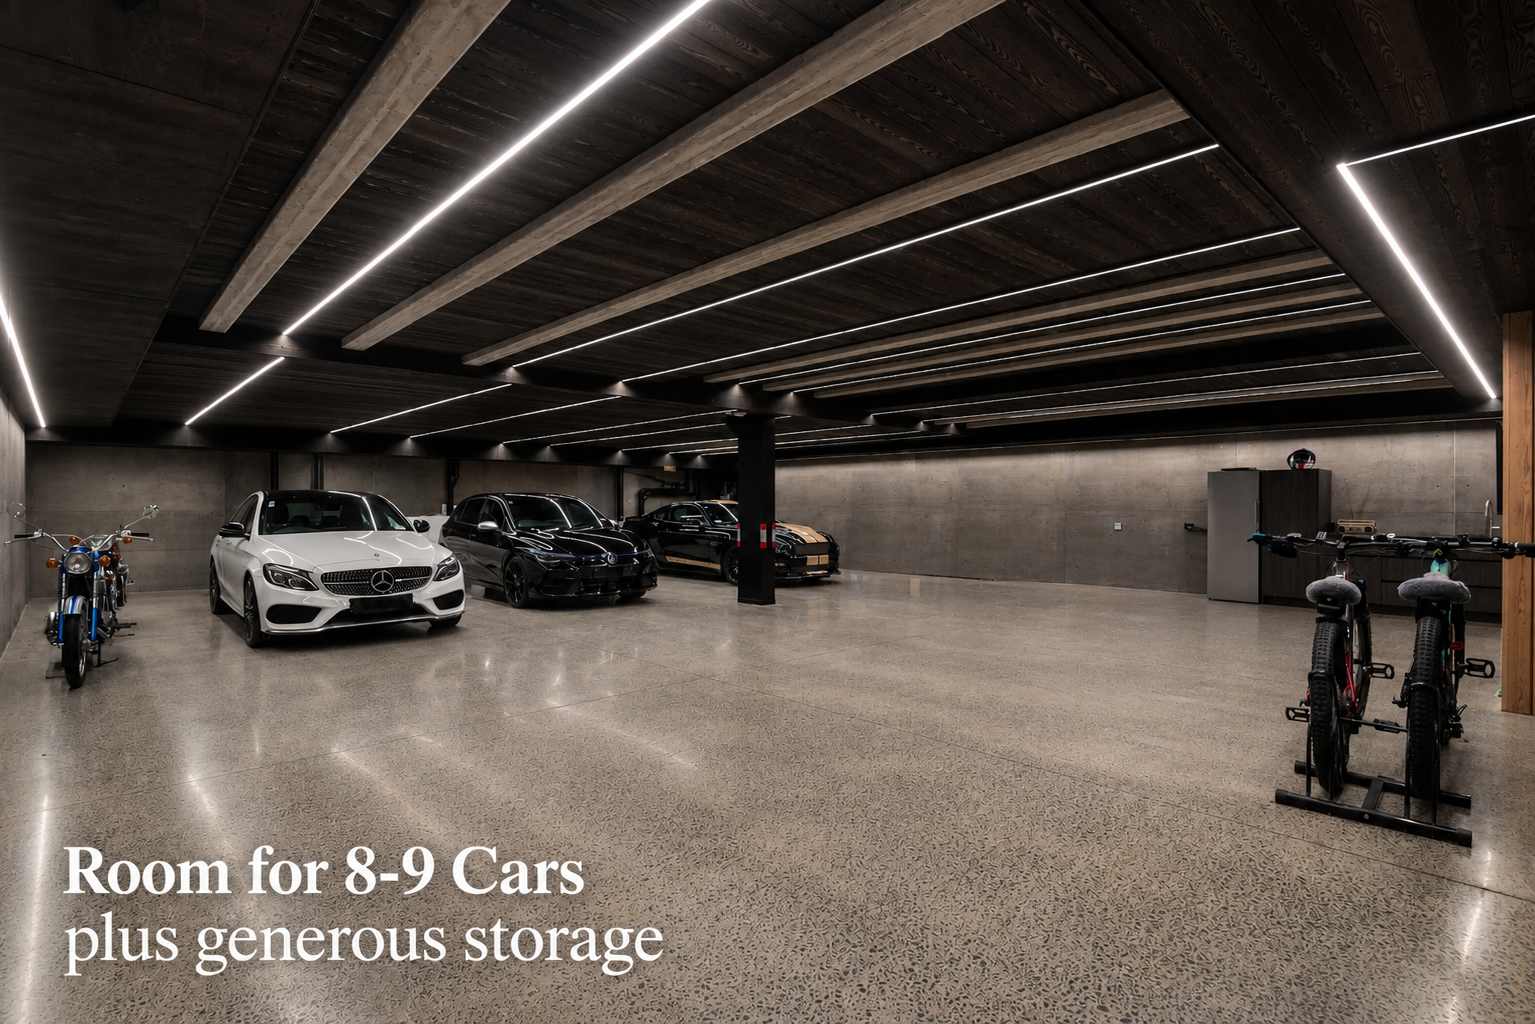
At street level, the garage is a showroom in its own right: polished concrete, black-stained larch ceilings, recessed lighting and room for nine cars, with cabinetry, sink and fridge - space of this kind, this close to the water, is close to unheard of. A gym or yoga room and separate WC adjoin it, with a spa pool in the recessed southern garden.
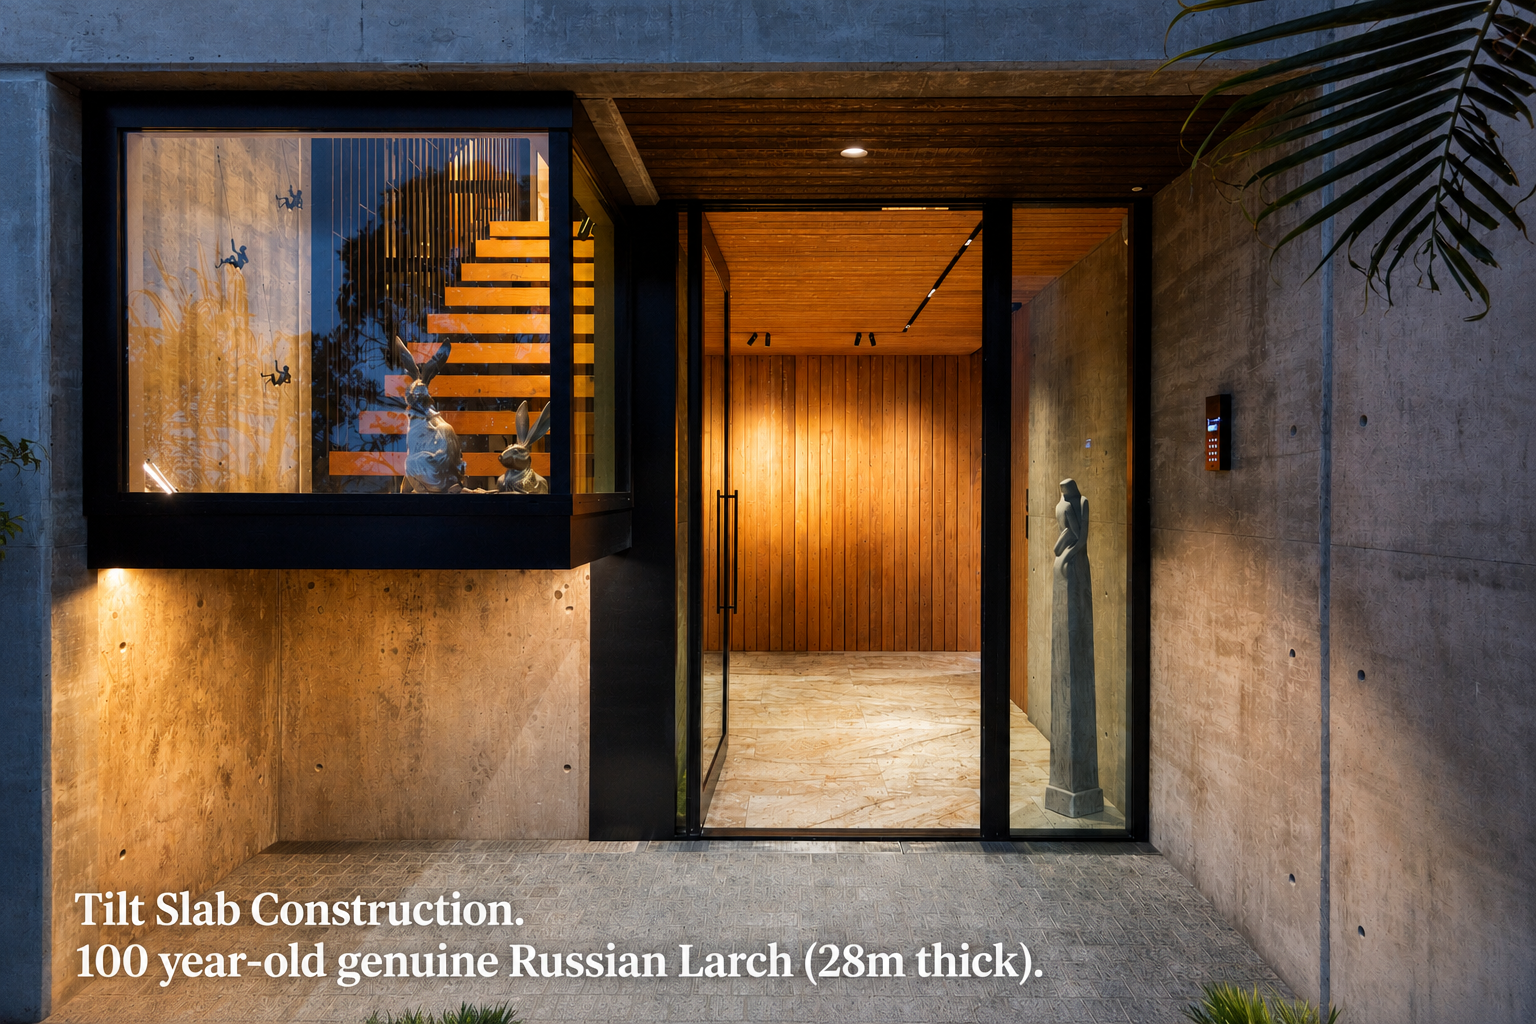
Behind all of it sits a level of engineering rarely found in a private home. Board-formed concrete with self-cleaning photocatalytic coating, Dutch-made aluminium cladding under a twenty-year warranty, Siberian Larch charred by the Japanese Shou Sugi Ban method, self-cleaning double glazing, and insulation to every surface of the envelope. There are no exterior surfaces requiring painting - ever - and hot and cold filtered wash-down taps let the whole house be rinsed of salt. Room-by-room climate control, hydronic and electric underfloor heating, whole-house filtered water with UV treatment, full data cabling and NICE home automation complete a home designed to be lived in easily rather than maintained constantly.
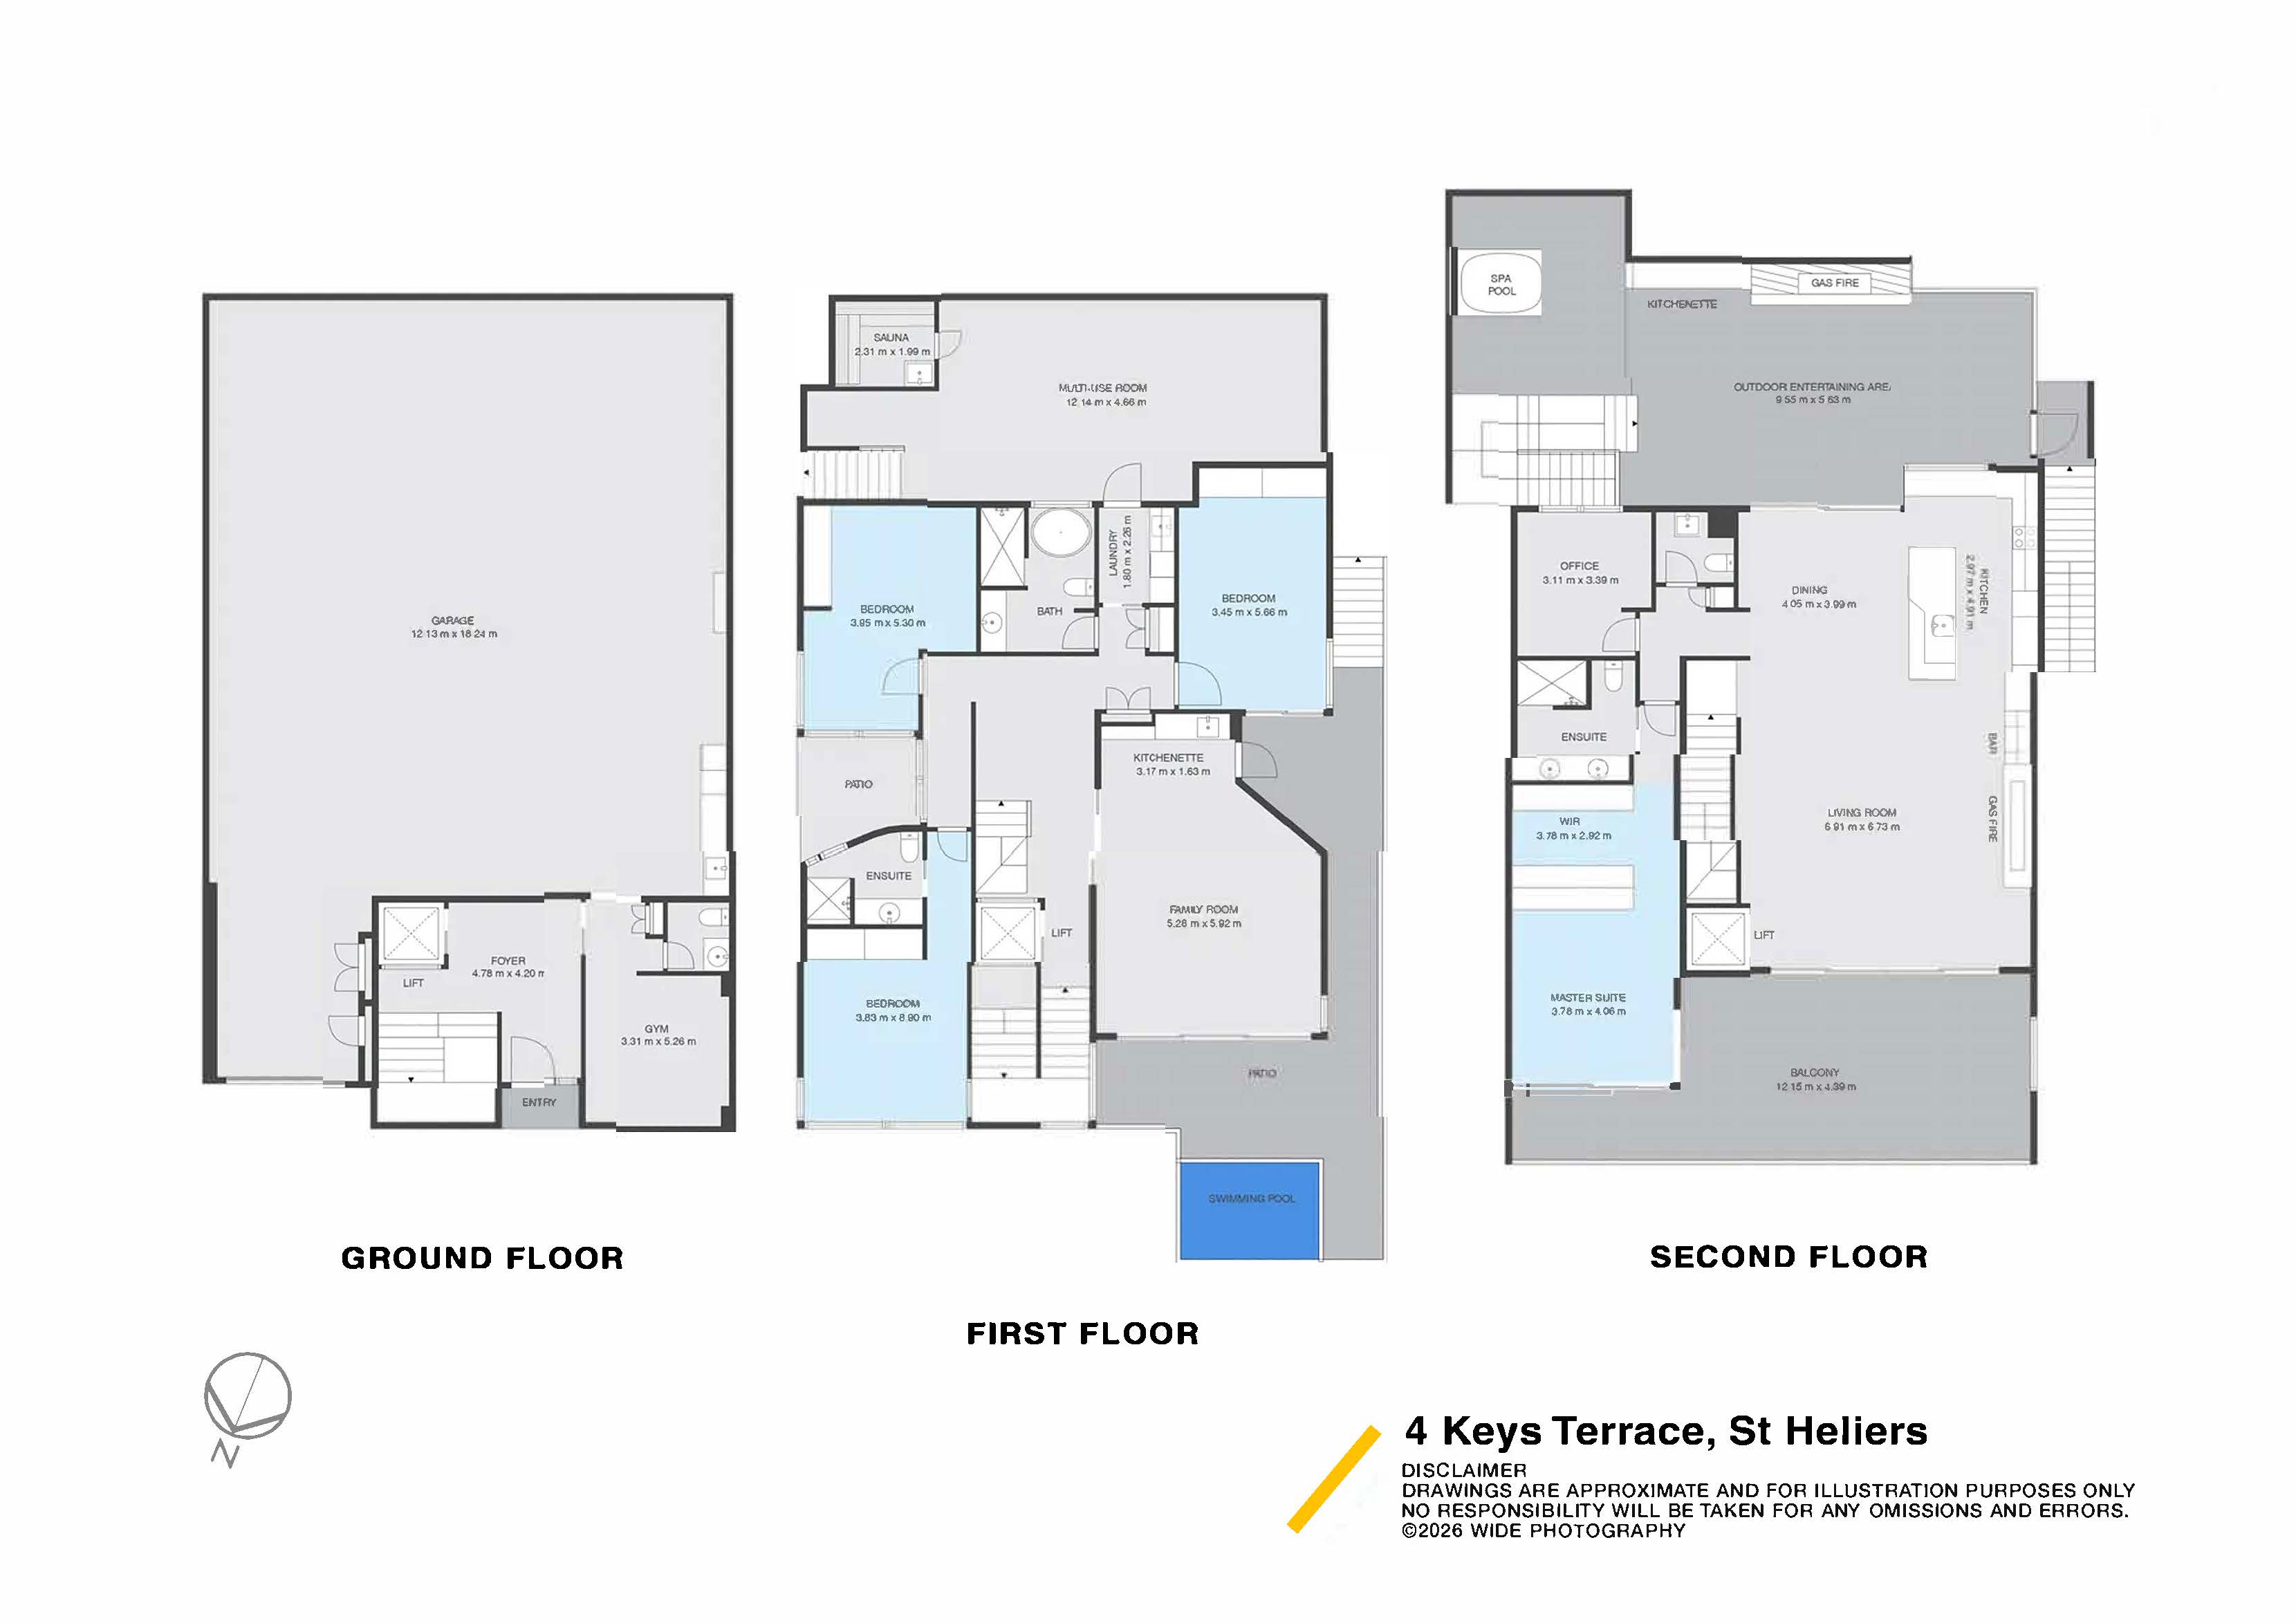
Four bedrooms. Office. Two living areas. Three bathrooms, two powder rooms and a dedicated laundry. Pool, spa, sauna, gym and wine cellar. Nine-car garaging.
Newly crafted and virtually impossible to replicate in this location, 4 Keys Terrace is a rare opportunity to secure one of St Heliers’ finest homes.
Internal size: 578m2; including the garage. Decks and patios: 205m2; (approx).
A full building specification, detailing every material, system and finish, is available to genuine buyers on request.
We work with all agencies. Conjunctionals are welcome! CALL ROSS OR HOLLY TODAY.
Important: This property may be marketed as suitable for overseas purchasers. However, this does not constitute confirmation of eligibility, approval, or suitability for any individual buyer. All overseas purchasers remain subject to New Zealand's overseas investment laws, including the Overseas Investment Act 2005, and may require consent from the Overseas Investment Office. You must obtain your own independent legal, financial, and technical advice and secure any necessary approvals before proceeding with a purchase.
Property ID RMU45884
* While every effort has been made to ensure the information displayed is accurate, please check details directly with the school before making decisions based on this information.