Marketed by John Lantz
Sold - 18.09.2026
Marketed by John Lantz
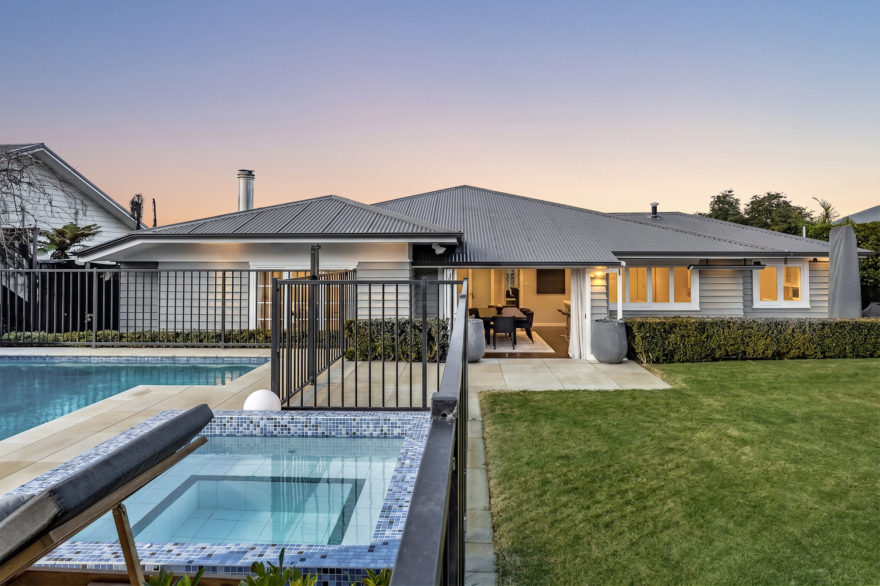
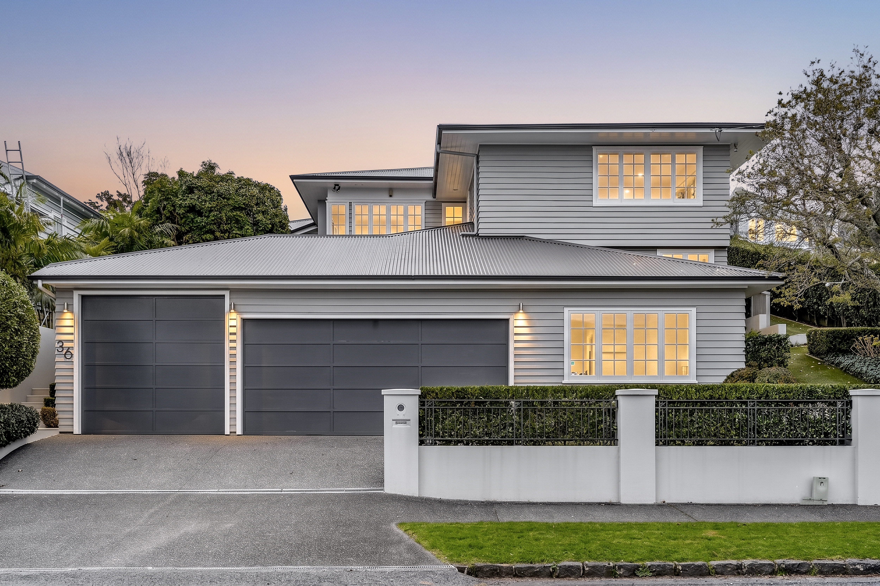
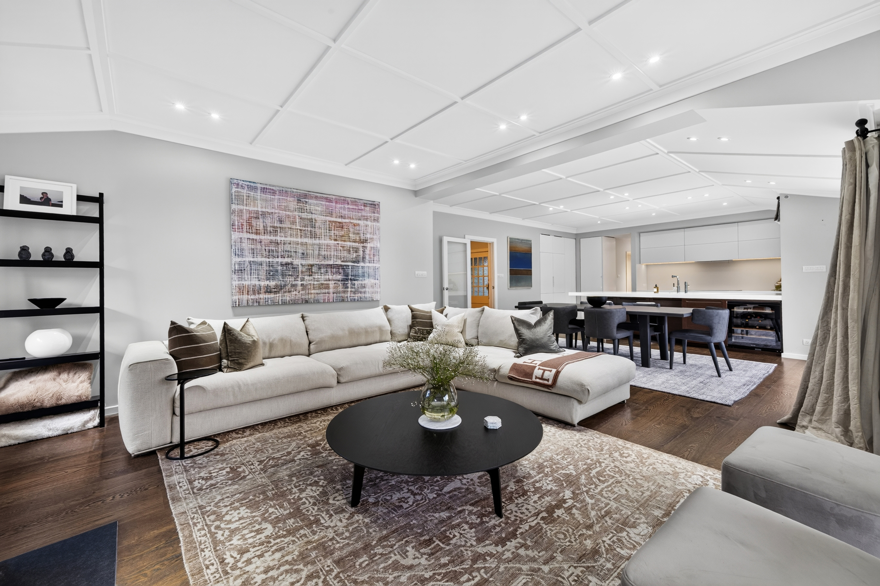
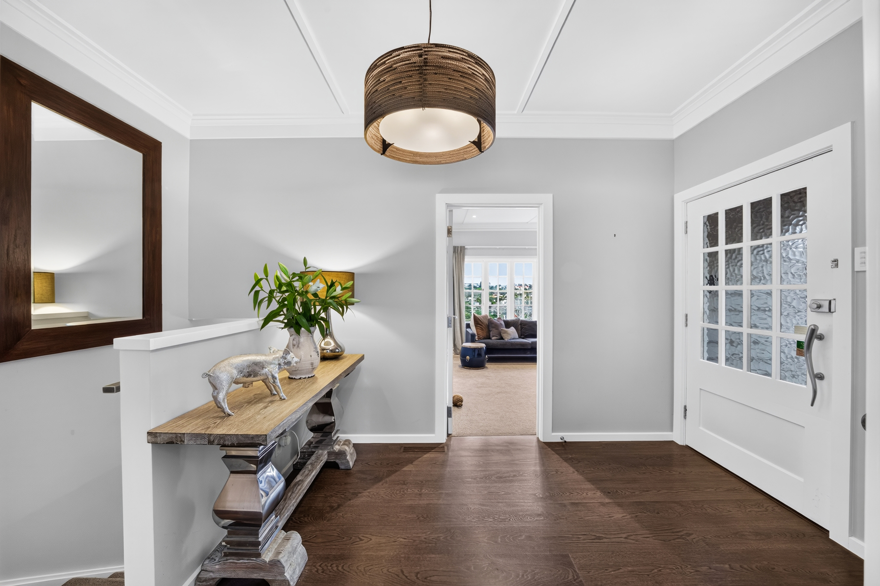
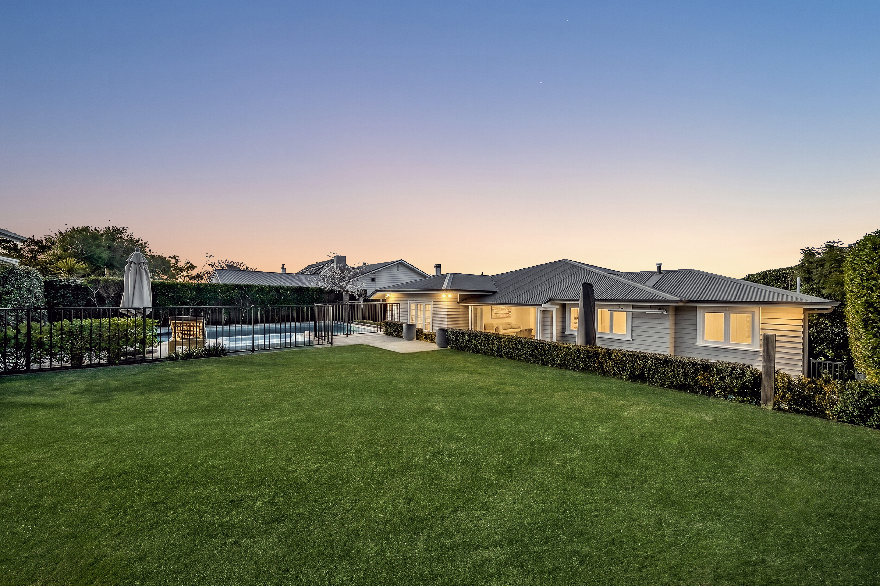
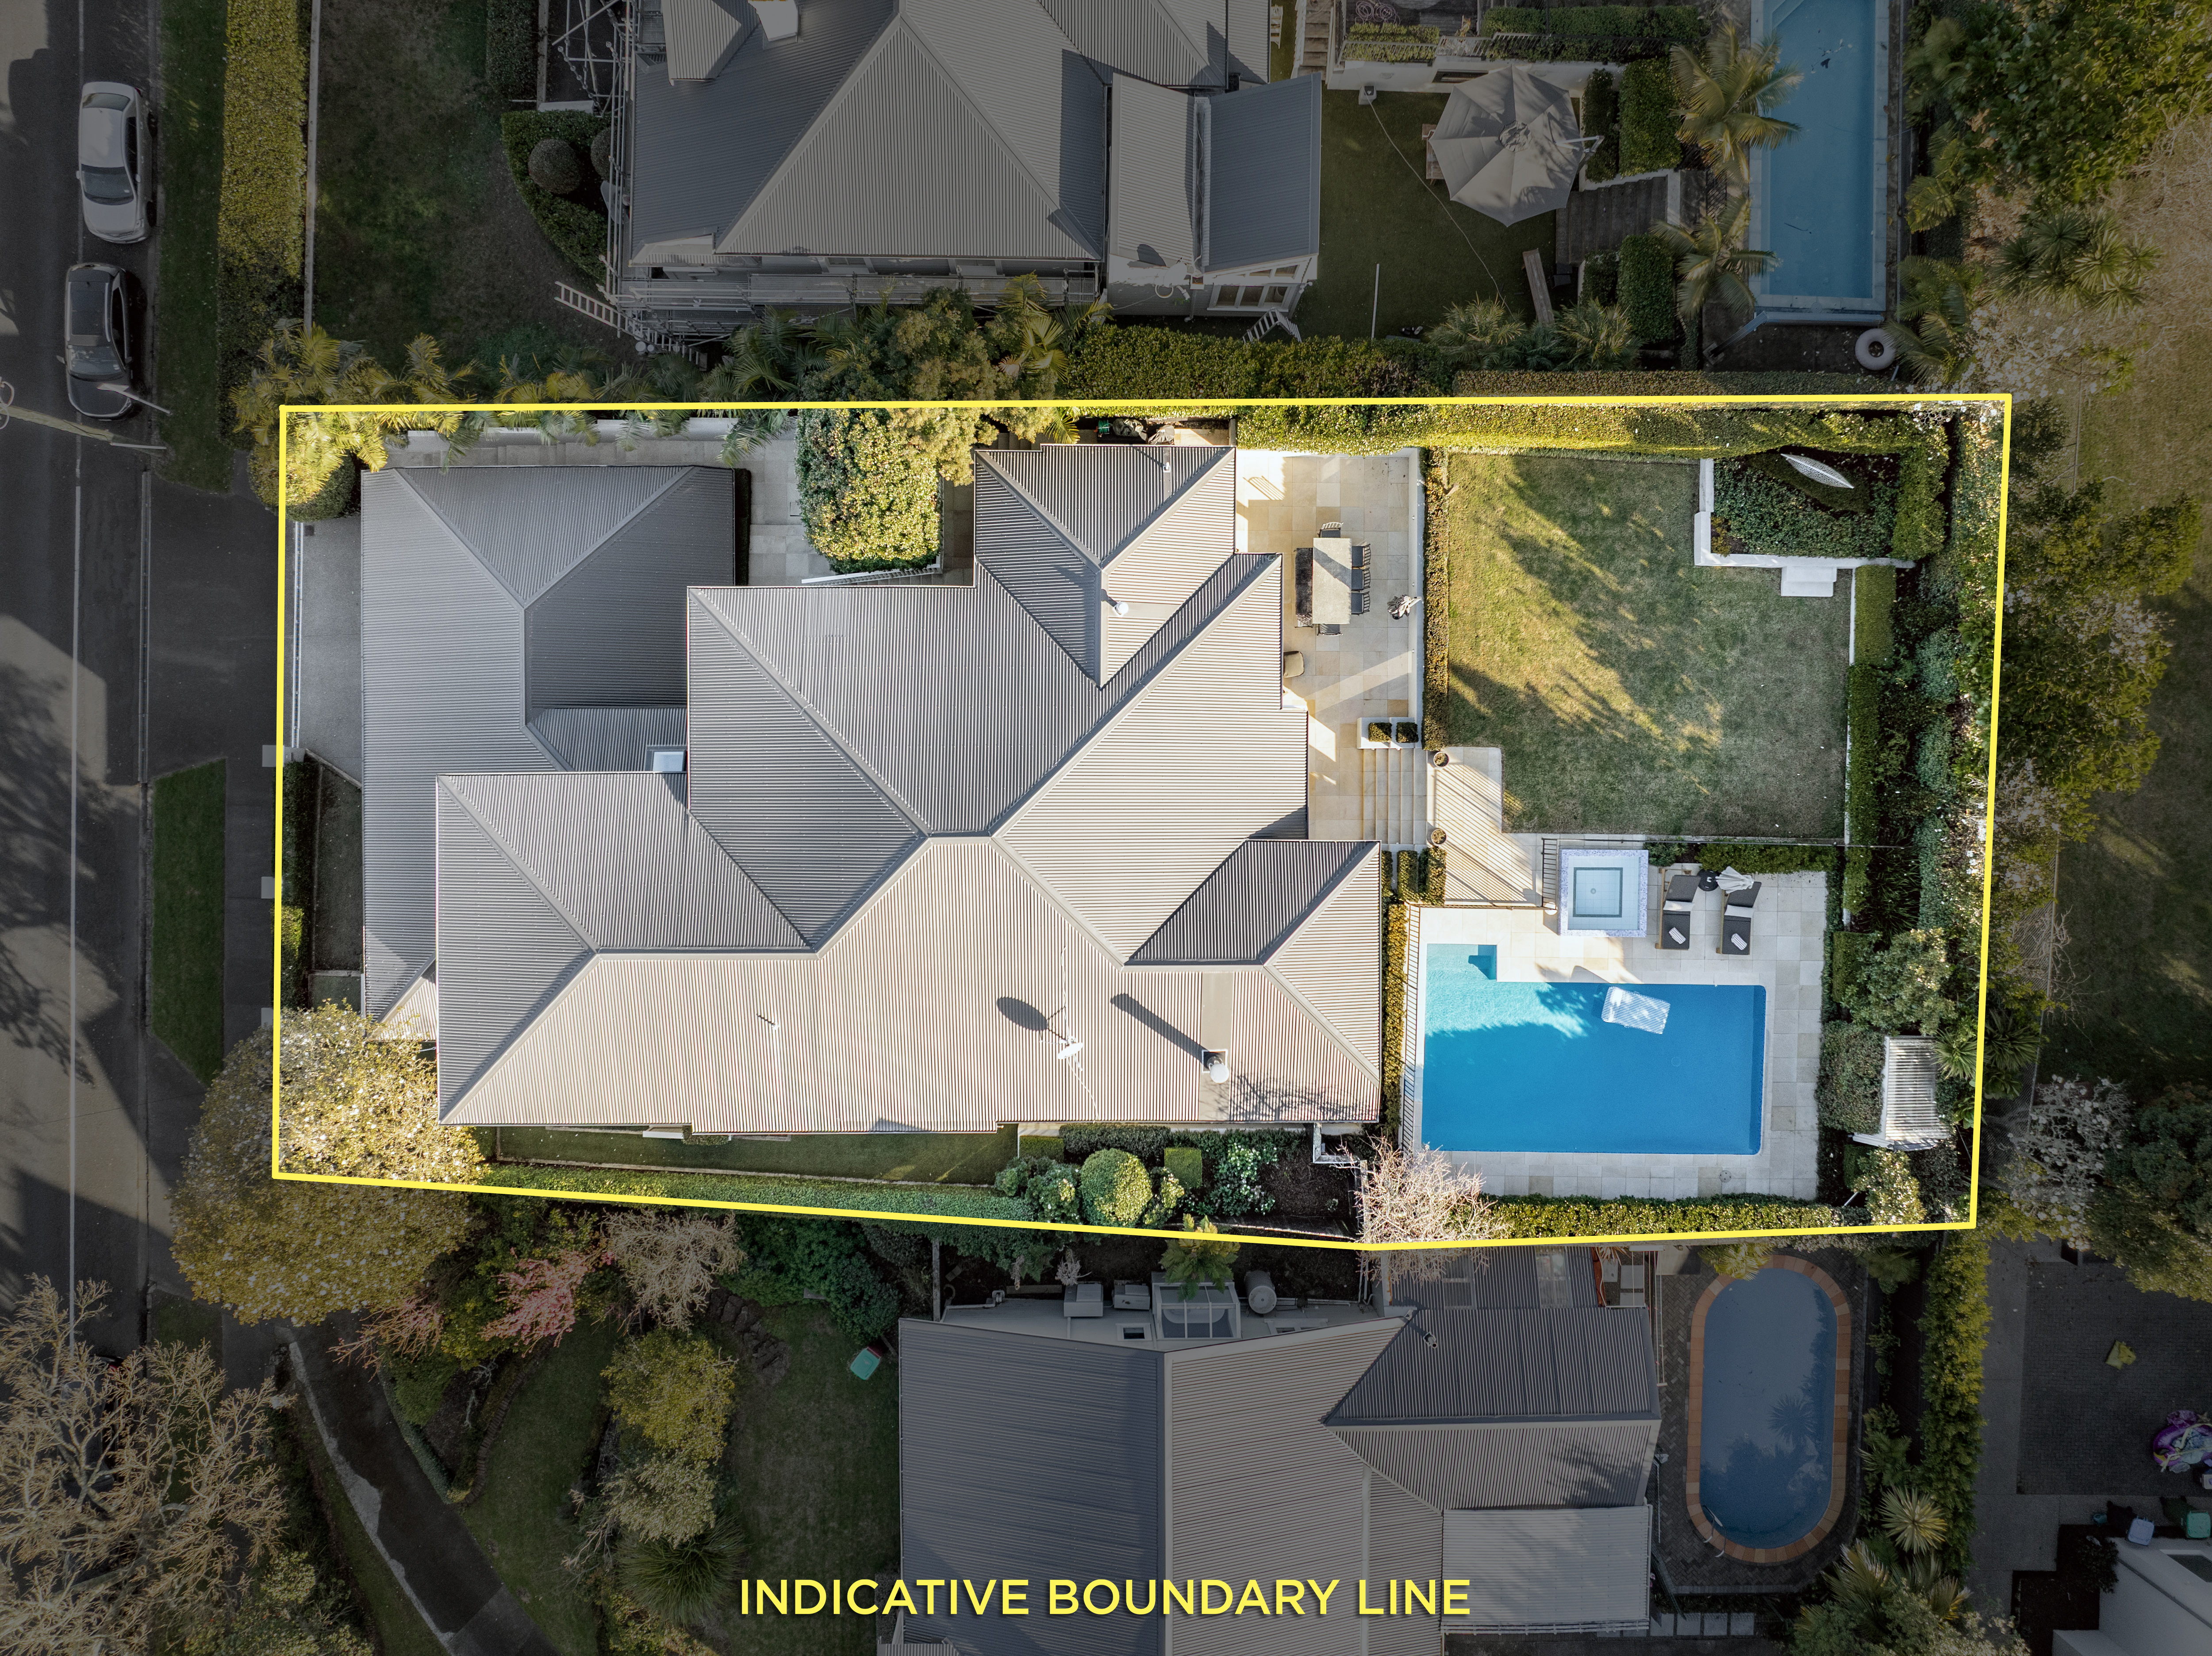
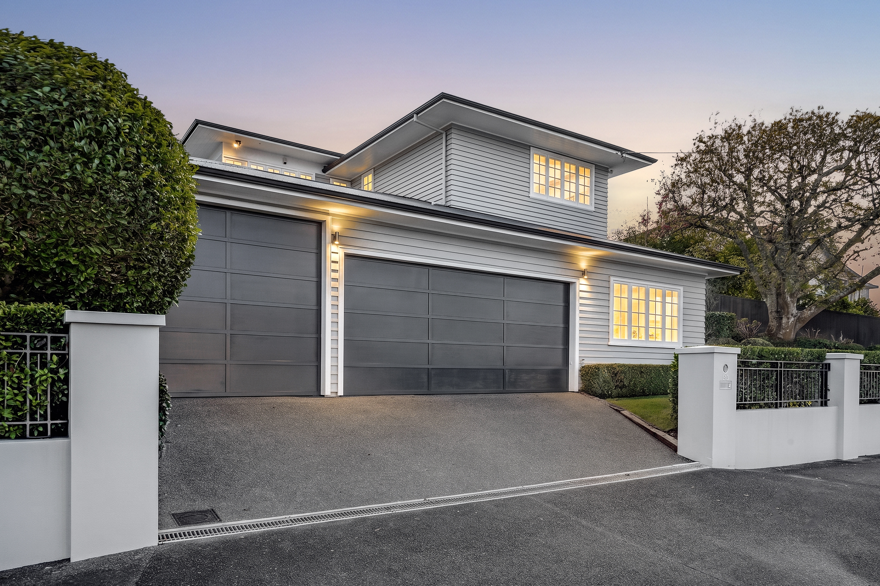
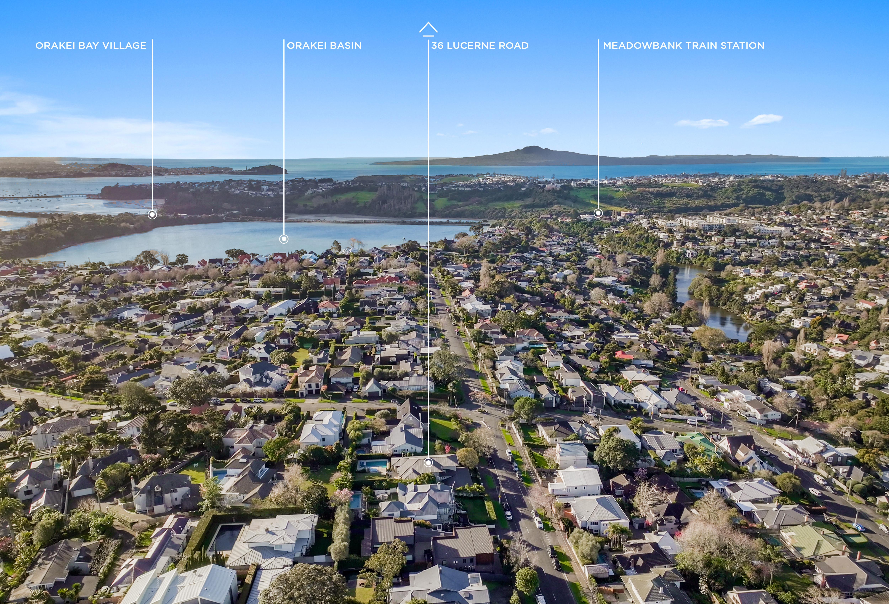
Situated in one of the area's most prestigious pockets, this transformed 1930s estate has been spectacularly reimagined into a sleek, contemporary masterpiece. Sitting proudly on an elevated, ultra-private 872 sqm fully secured section, the property offers a peaceful, sun drenched haven for families who refuse to compromise on quality. Lifestyle convenience is unmatched here, placing you right in the coveted northern slopes of Remuera.
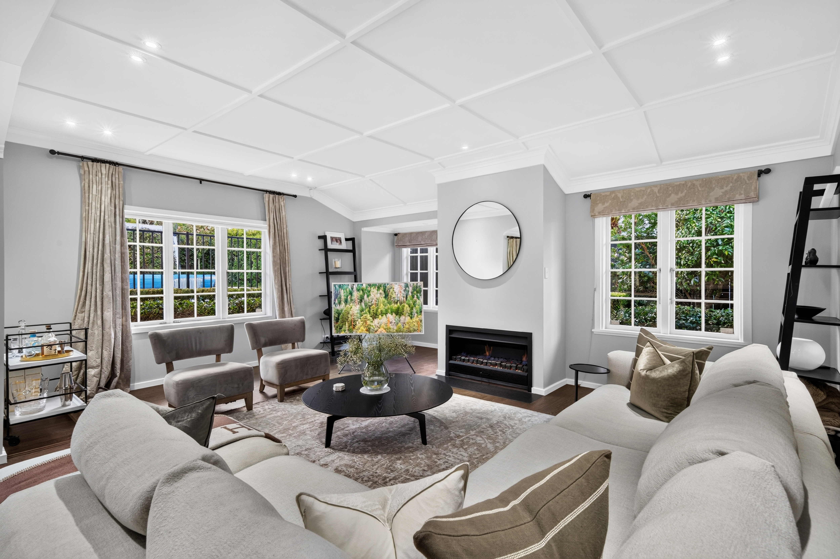
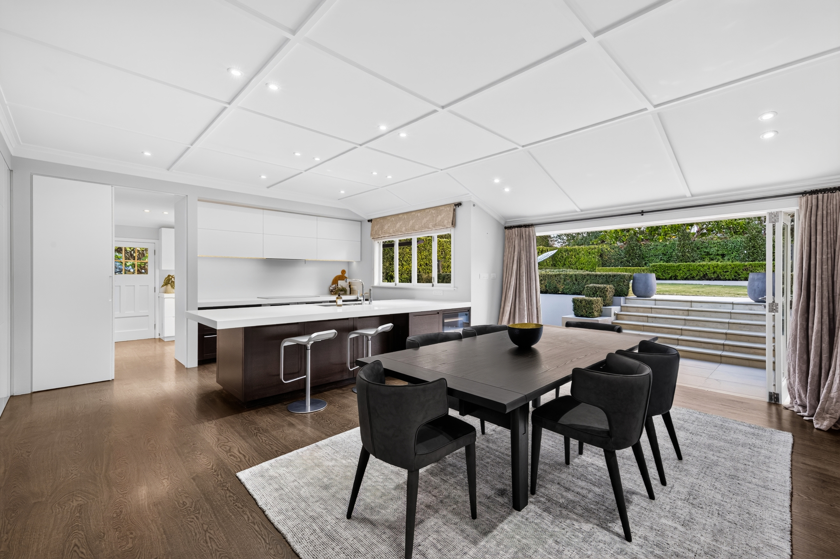
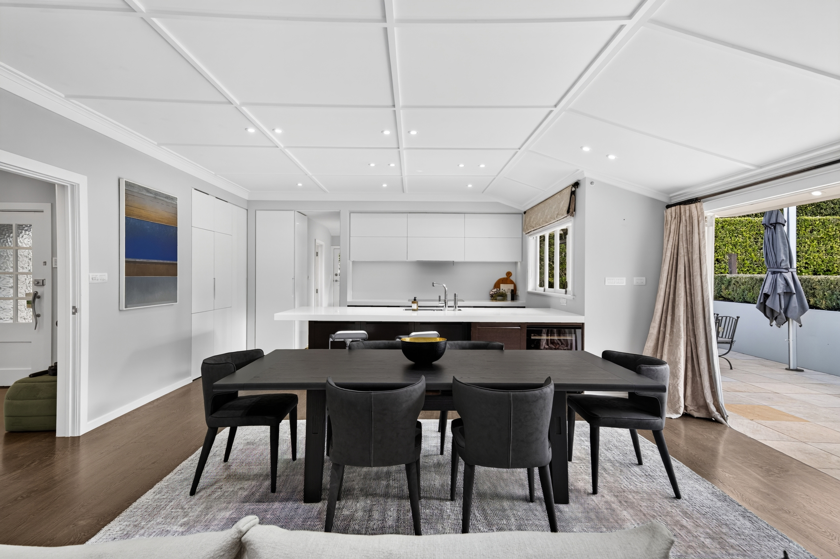
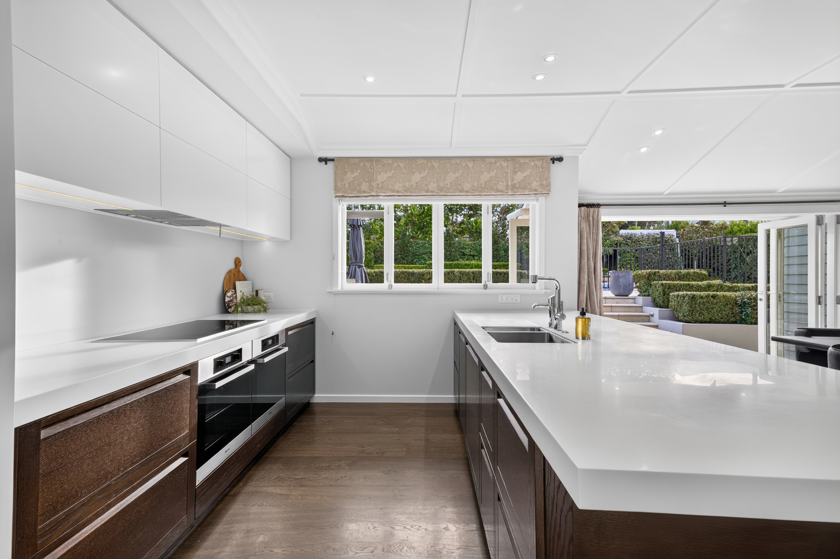
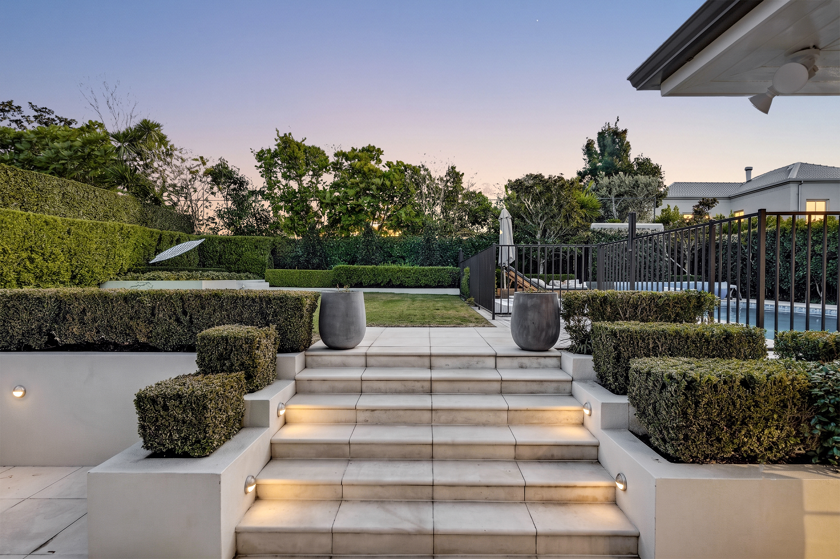
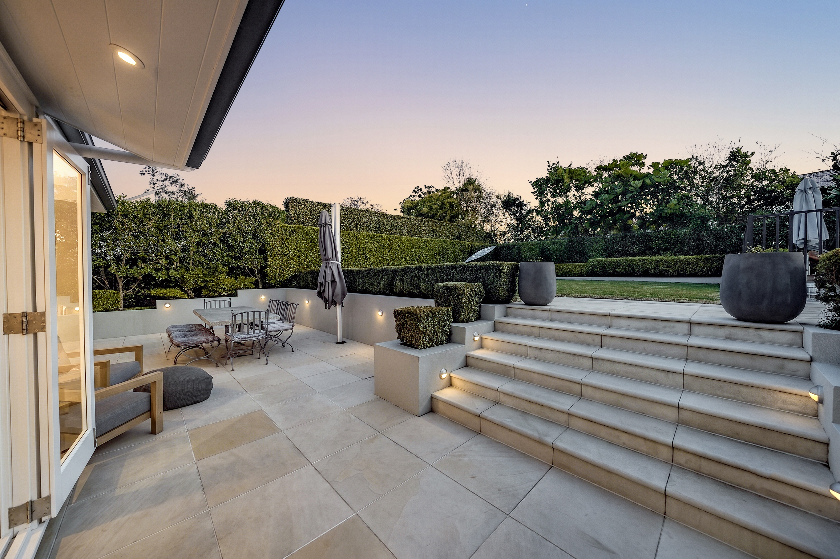
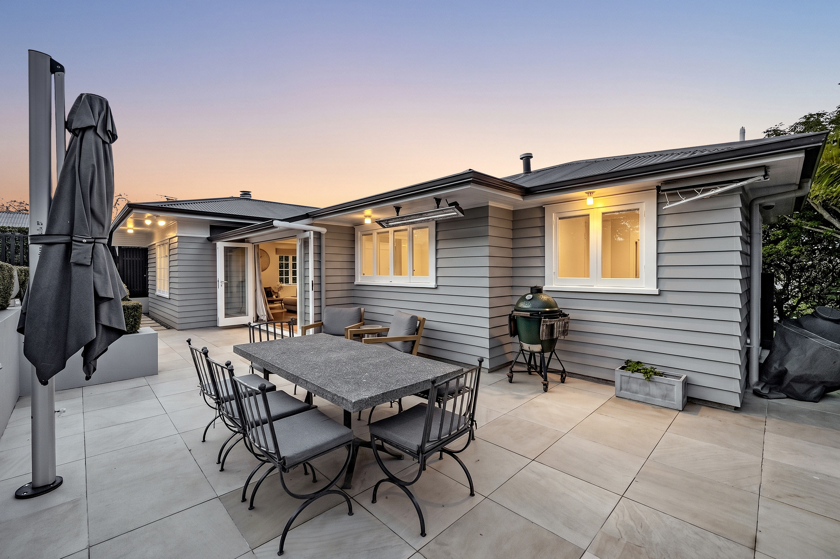
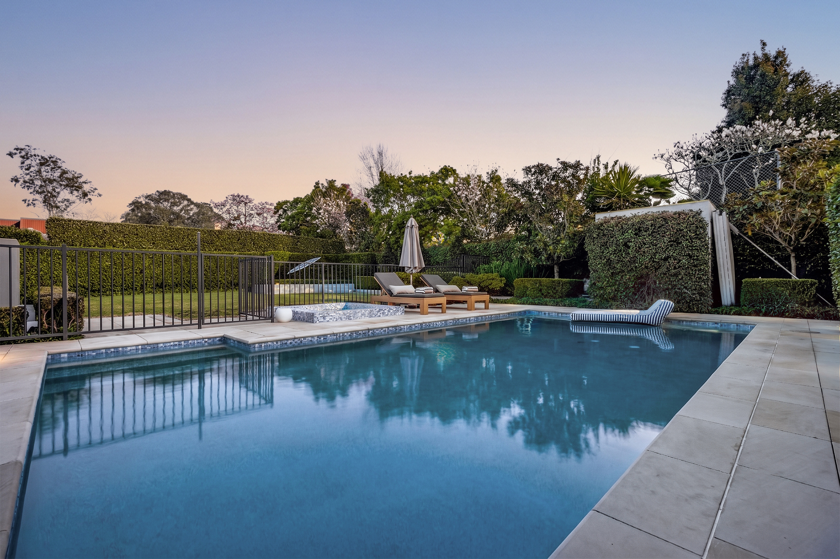
The heart of the home is an expansive, light filled sanctuary designed for effortless hosting, where a roaring gas fireplace anchors the main lounge and dining pavilion. This space flows seamlessly into a culinary work of art featuring a bespoke kitchen masterminded by the award winning Morgan Cronin and set against rich solid oak flooring. Floor-to-ceiling glass opens wide to a spectacular north west facing outdoor oasis where professionally curated landscaping by Robyn Shafer, complete with a striking Virginia King leaf sculpture, frames a private heated swimming pool and spa terrace designed for year round resort style living.
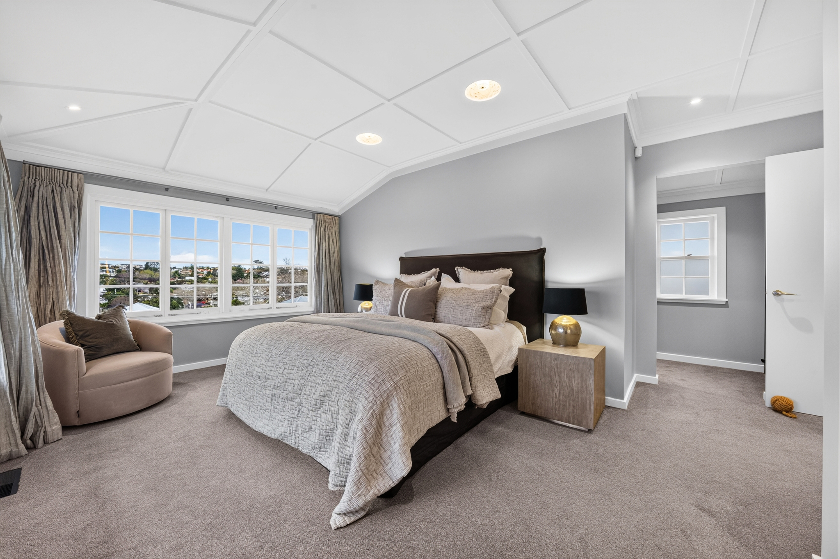
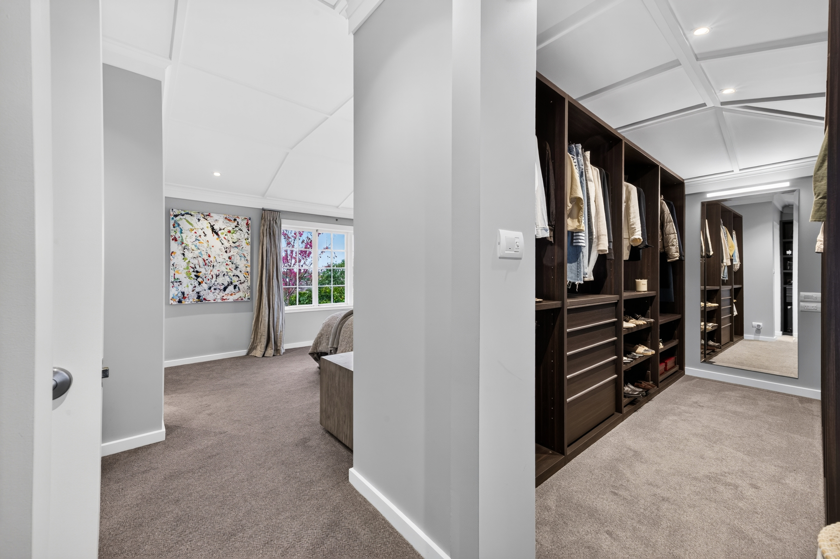
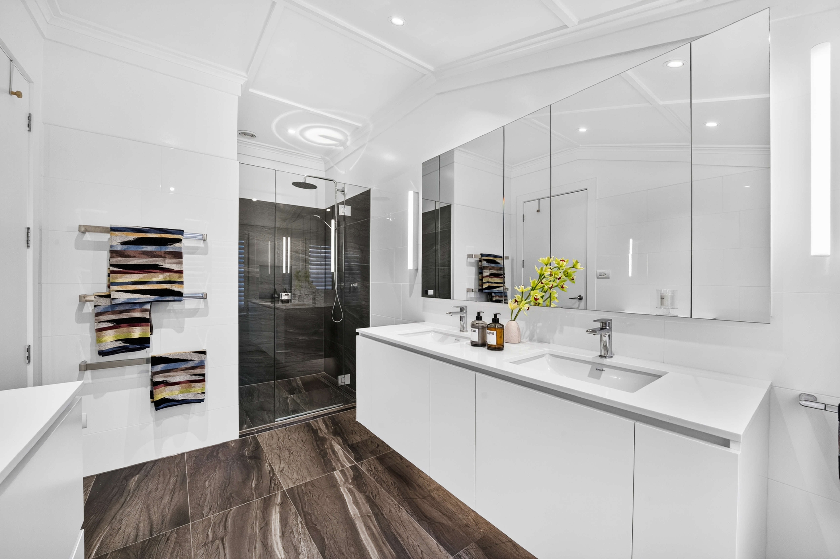
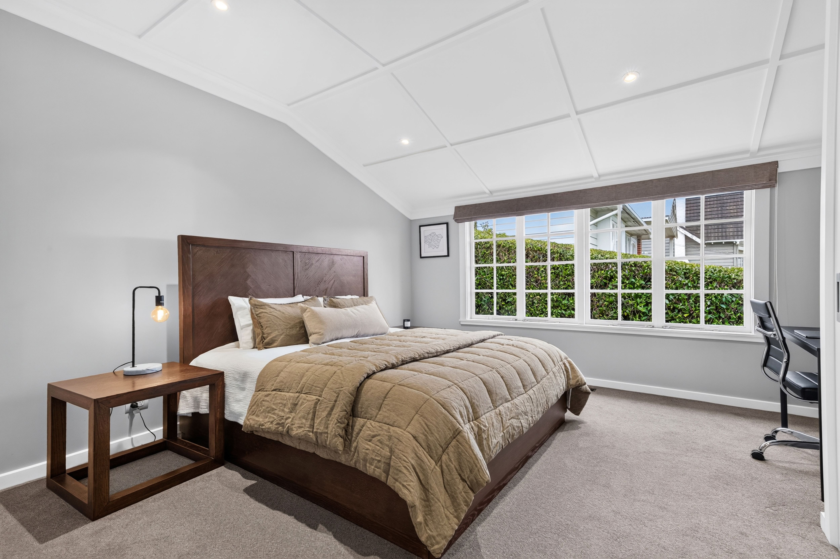
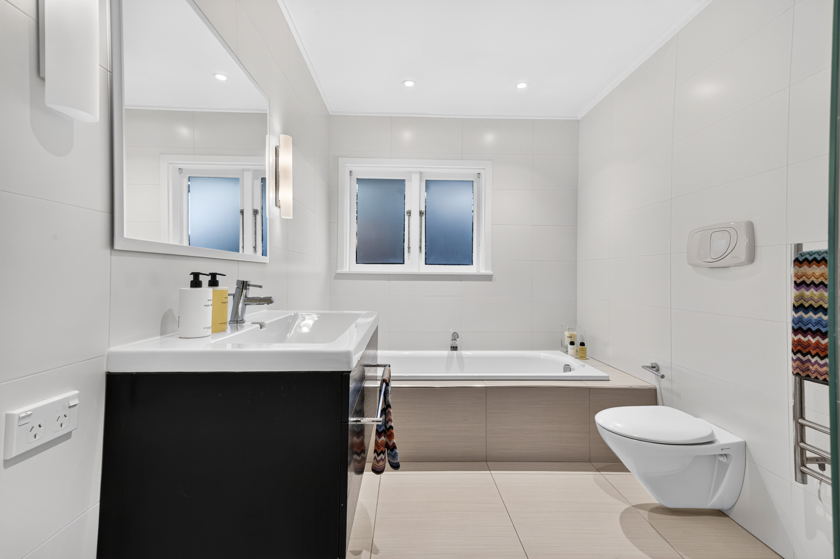
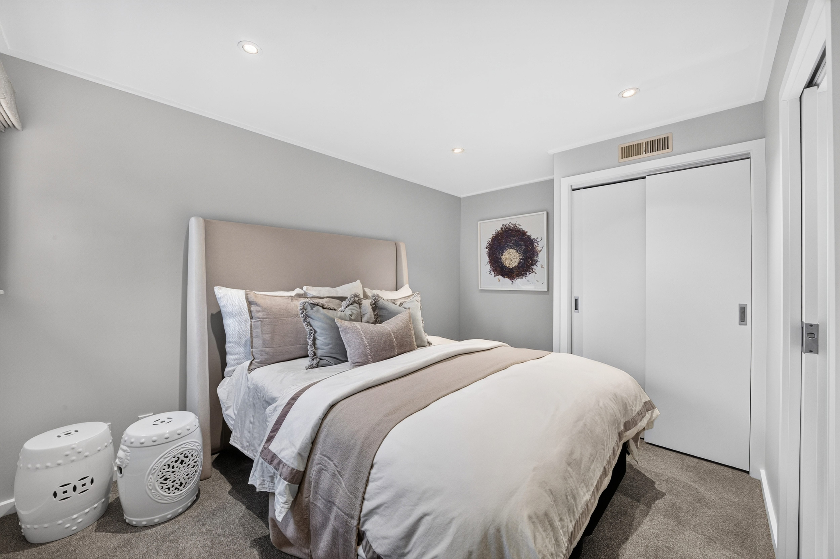
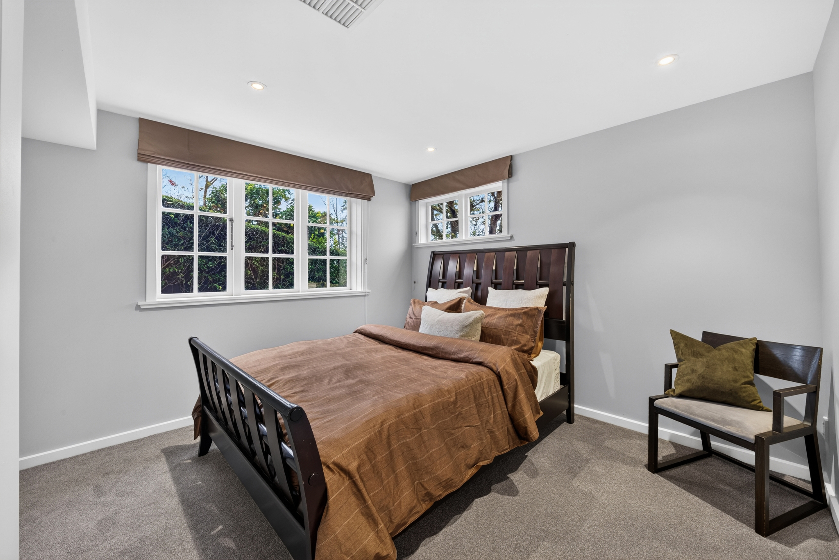
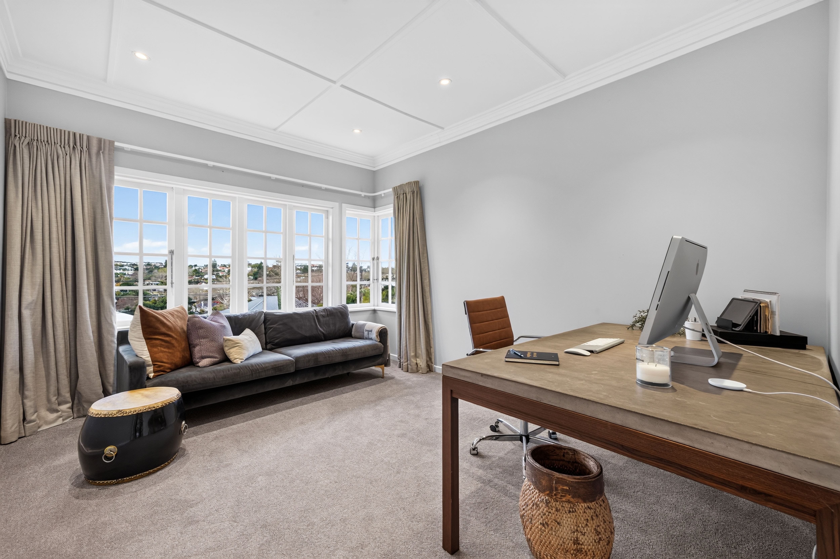
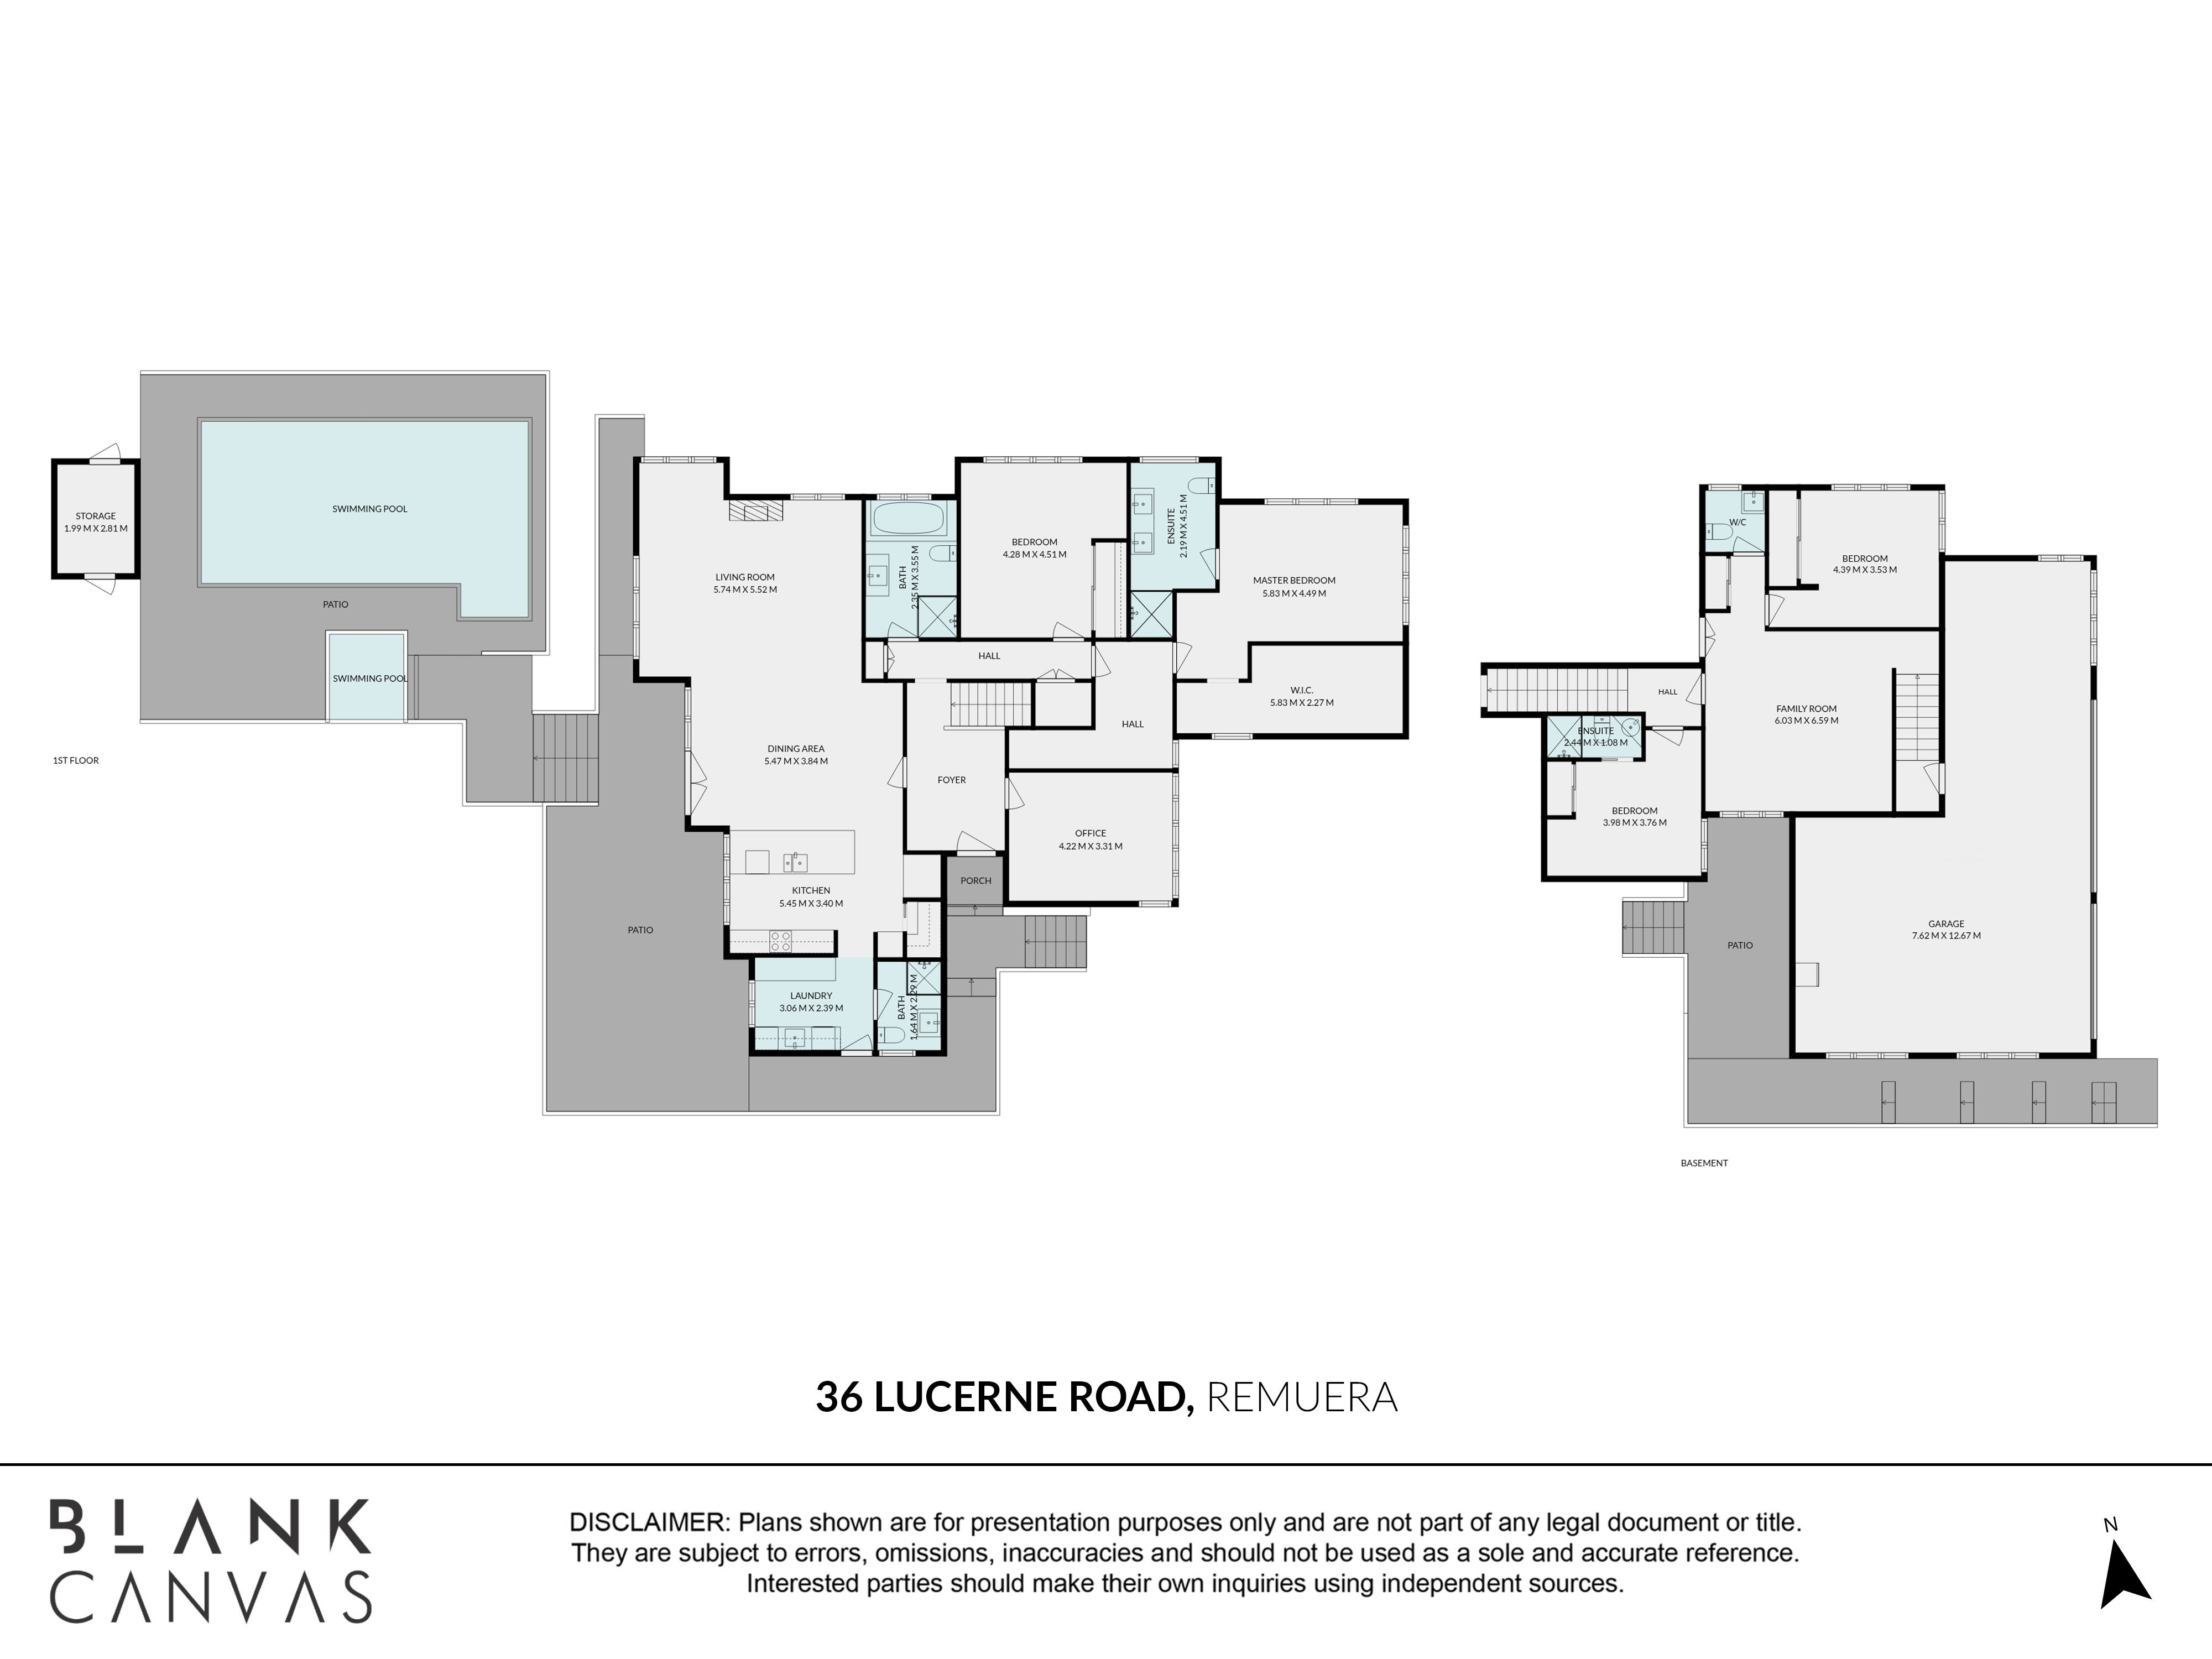
The brilliant multi level layout provides the ultimate separation of space for a growing family, offering total privacy across the upper levels. The master bedroom retreat is a secluded haven featuring a custom Poliform dressing room, an elegant ensuite bathroom and a quiet study nook. Also on this level is a double bedroom, a home office that can easily serve as a fifth bedroom and a further two beautifully appointed bathrooms, ensuring ultimate comfort and independence for everyone.
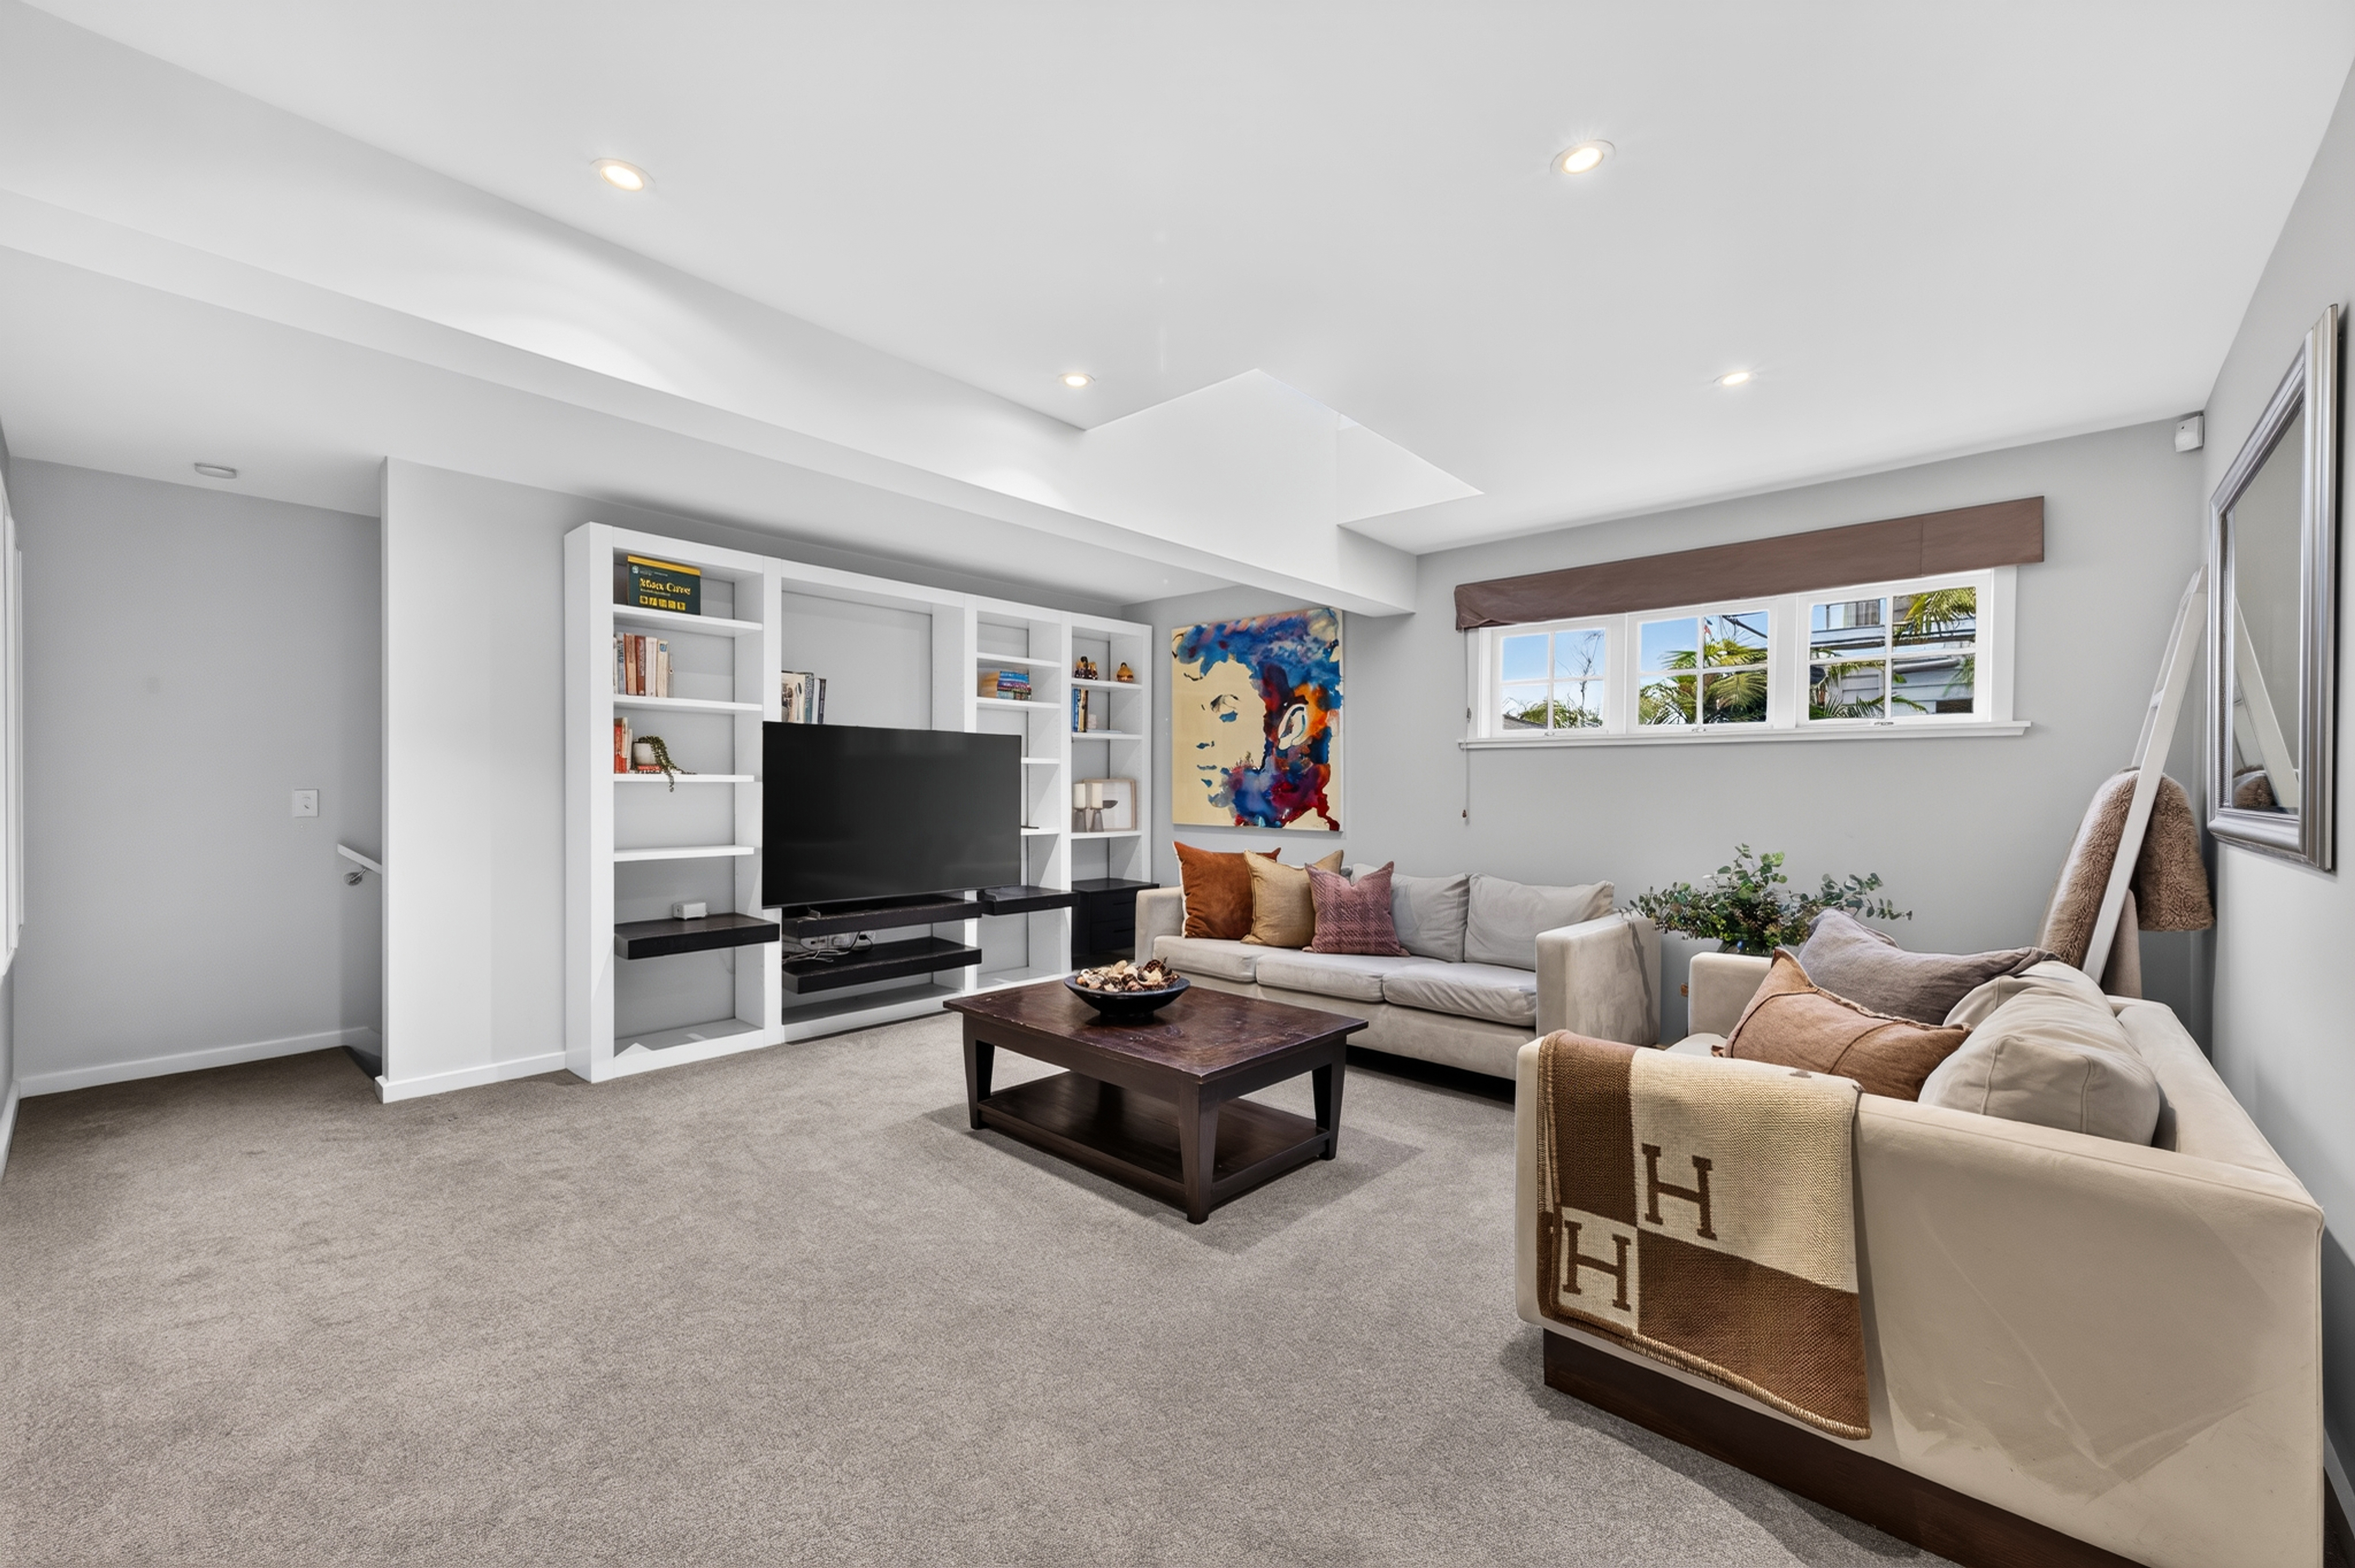
Downstairs, the lower level acts as a fantastic, self-contained wing that will immediately appeal to independent teenagers or long-term guests. This dedicated space boasts a massive secondary lounge flanked by two additional bedrooms and 1.5 bathrooms, allowing kids to hang out with friends away from the parents without being too far from the heart of the home.
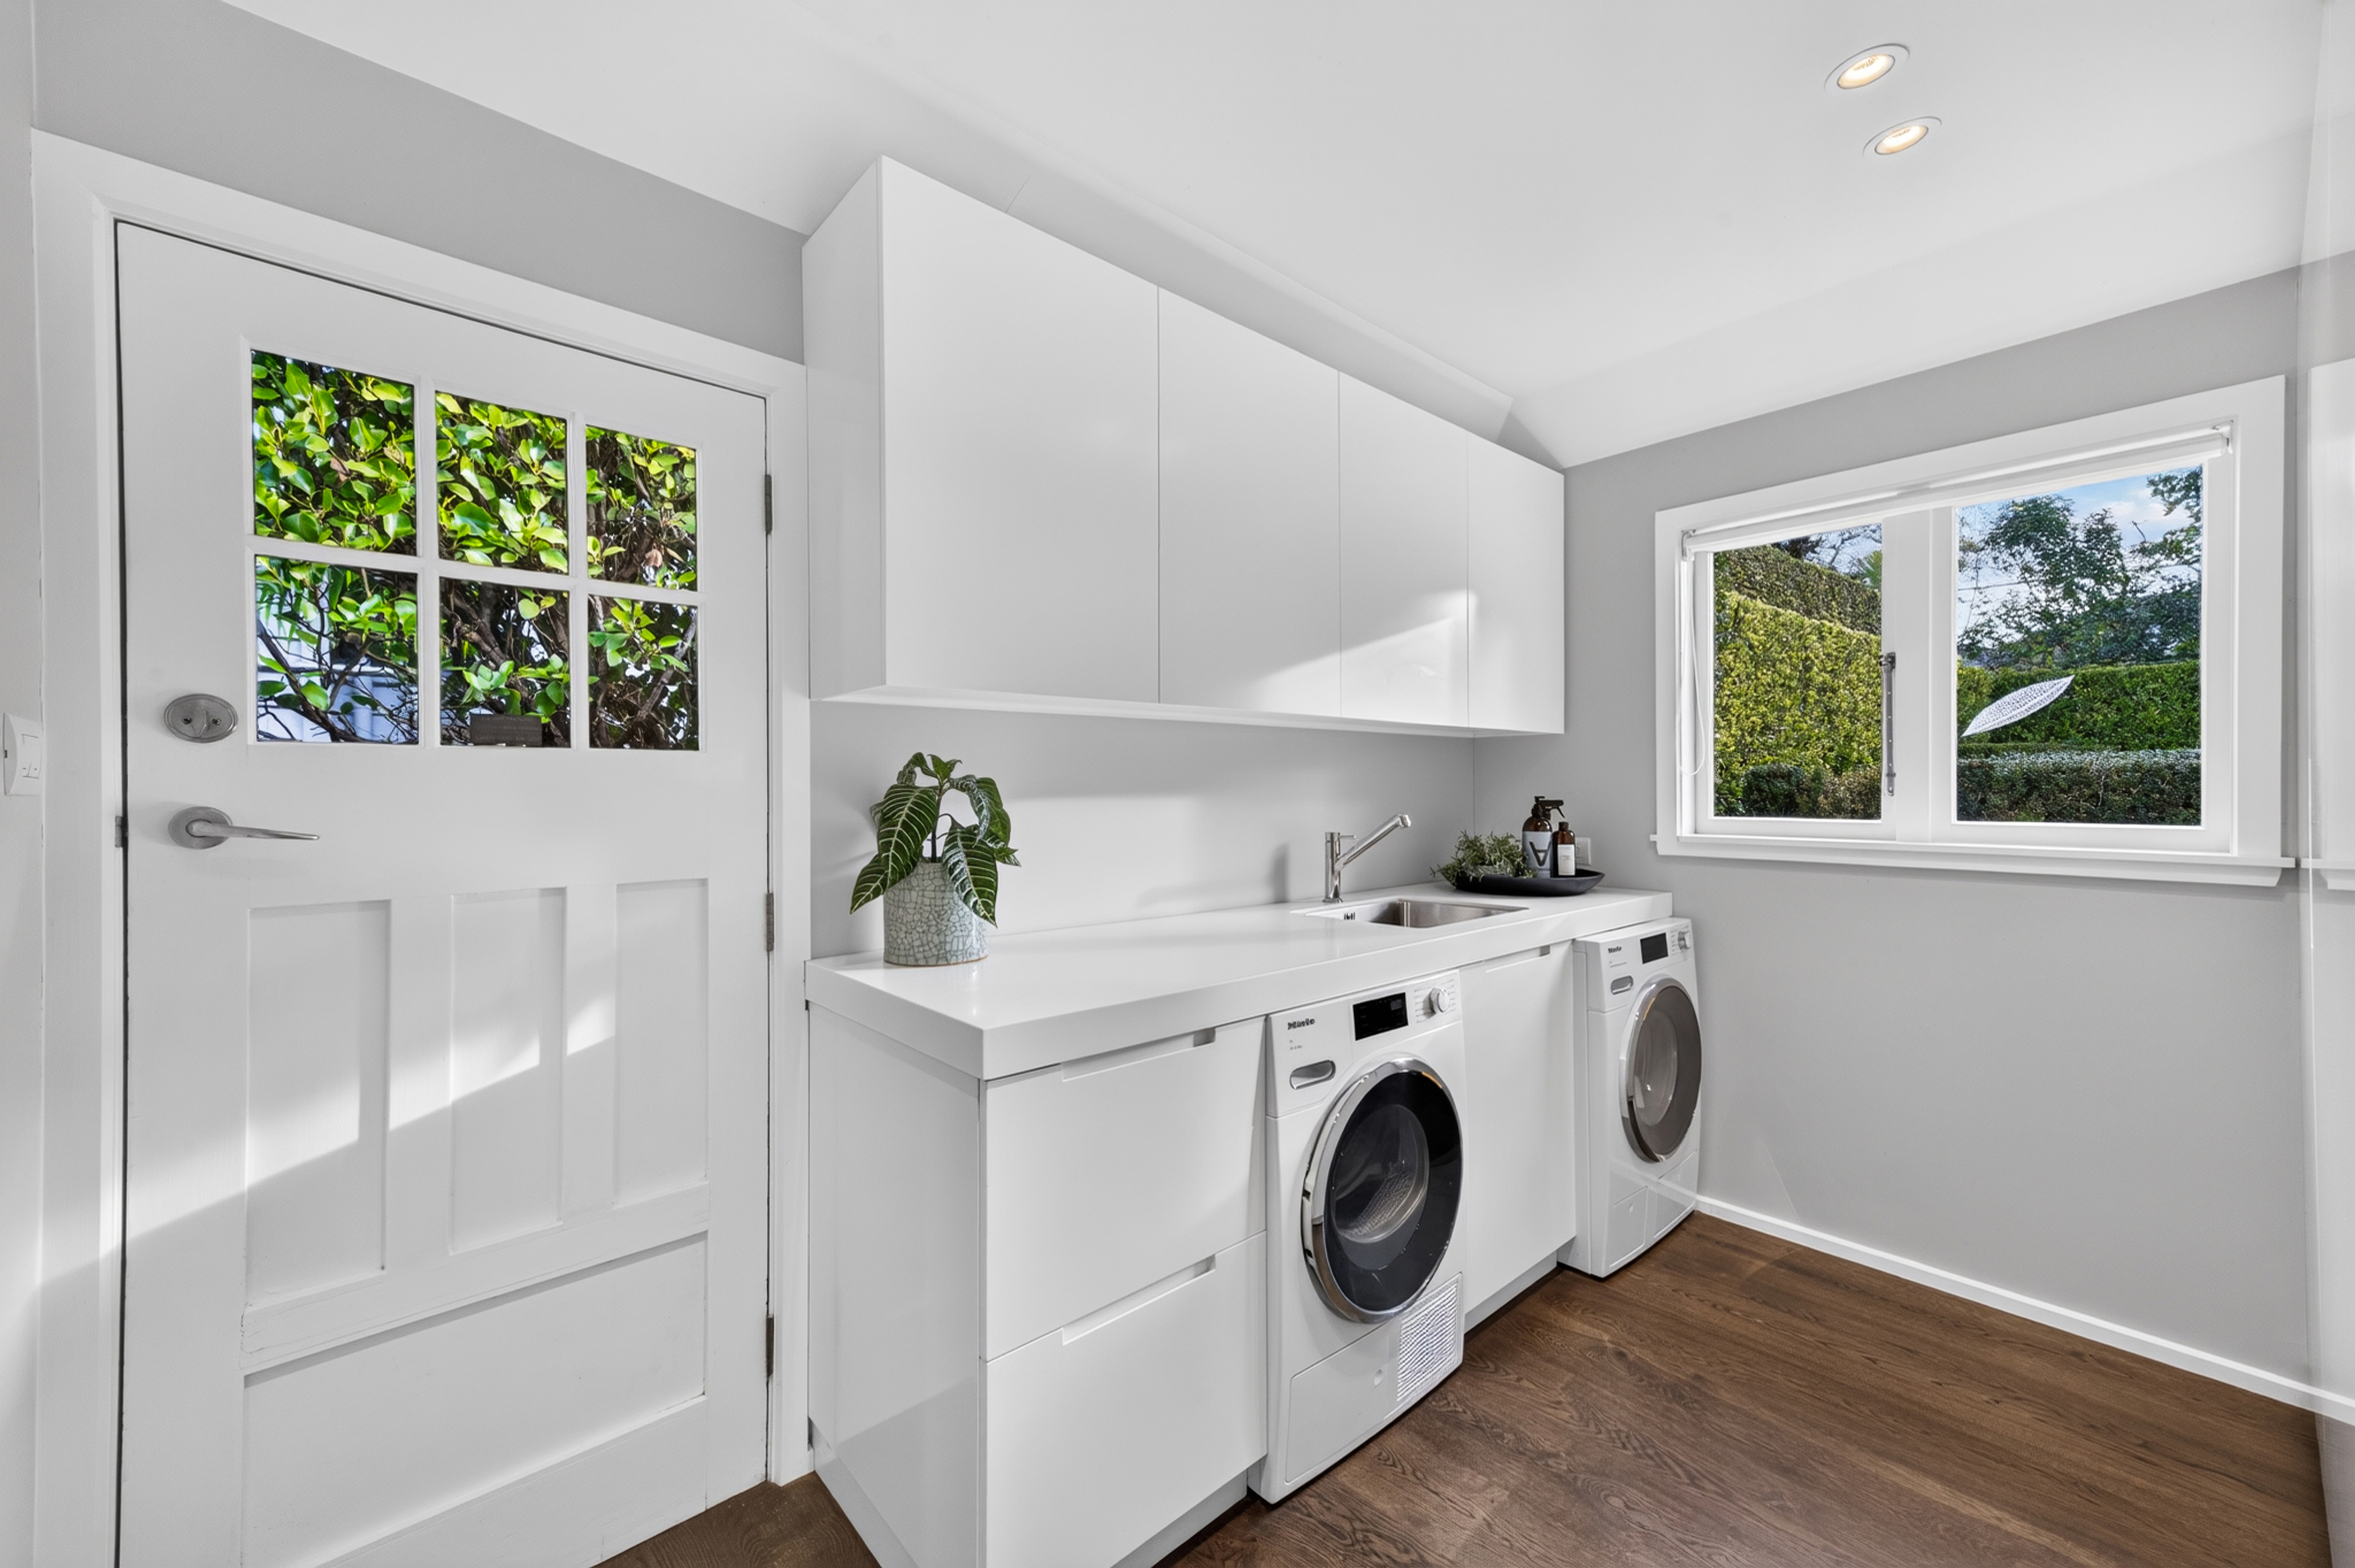
No expense has been spared on the home's high-tech infrastructure, highlighted by dual commercial grade independent Toshiba ducted climate control systems that regulate the upper and lower floors separately for year-round comfort. Vehicle enthusiasts and ocean lovers are fully catered to on the ground floor, which boasts a massive triple-bay internal garage featuring an extra-long 8.4m boat park, dual oversized car bays, and an abundance of smart utility and storage zones hidden throughout the home.
In-zone for highly sought after Meadowbank School, Remuera Intermediate, and Selwyn College, with private school options just moments away.
Rarely offered and impossible to replicate, your dream family lifestyle starts here.
Property ID RMU45825
* While every effort has been made to ensure the information displayed is accurate, please check details directly with the school before making decisions based on this information.