Marketed by Eden Thomson & Kim Pausina
Asking Price $2,145,000
Marketed by Eden Thomson & Kim Pausina
Some properties are purchased. Others are discovered. The truly exceptional ones are made to endure.
Our clients invite a different kind of conversation.
For the right purchaser, the owners are open to considering a range of trade propositions as part of the acquisition including residential property, cars, boats, silver, or a considered combination of assets alongside a cash component.
It is an uncommon proposition for an uncommon property.
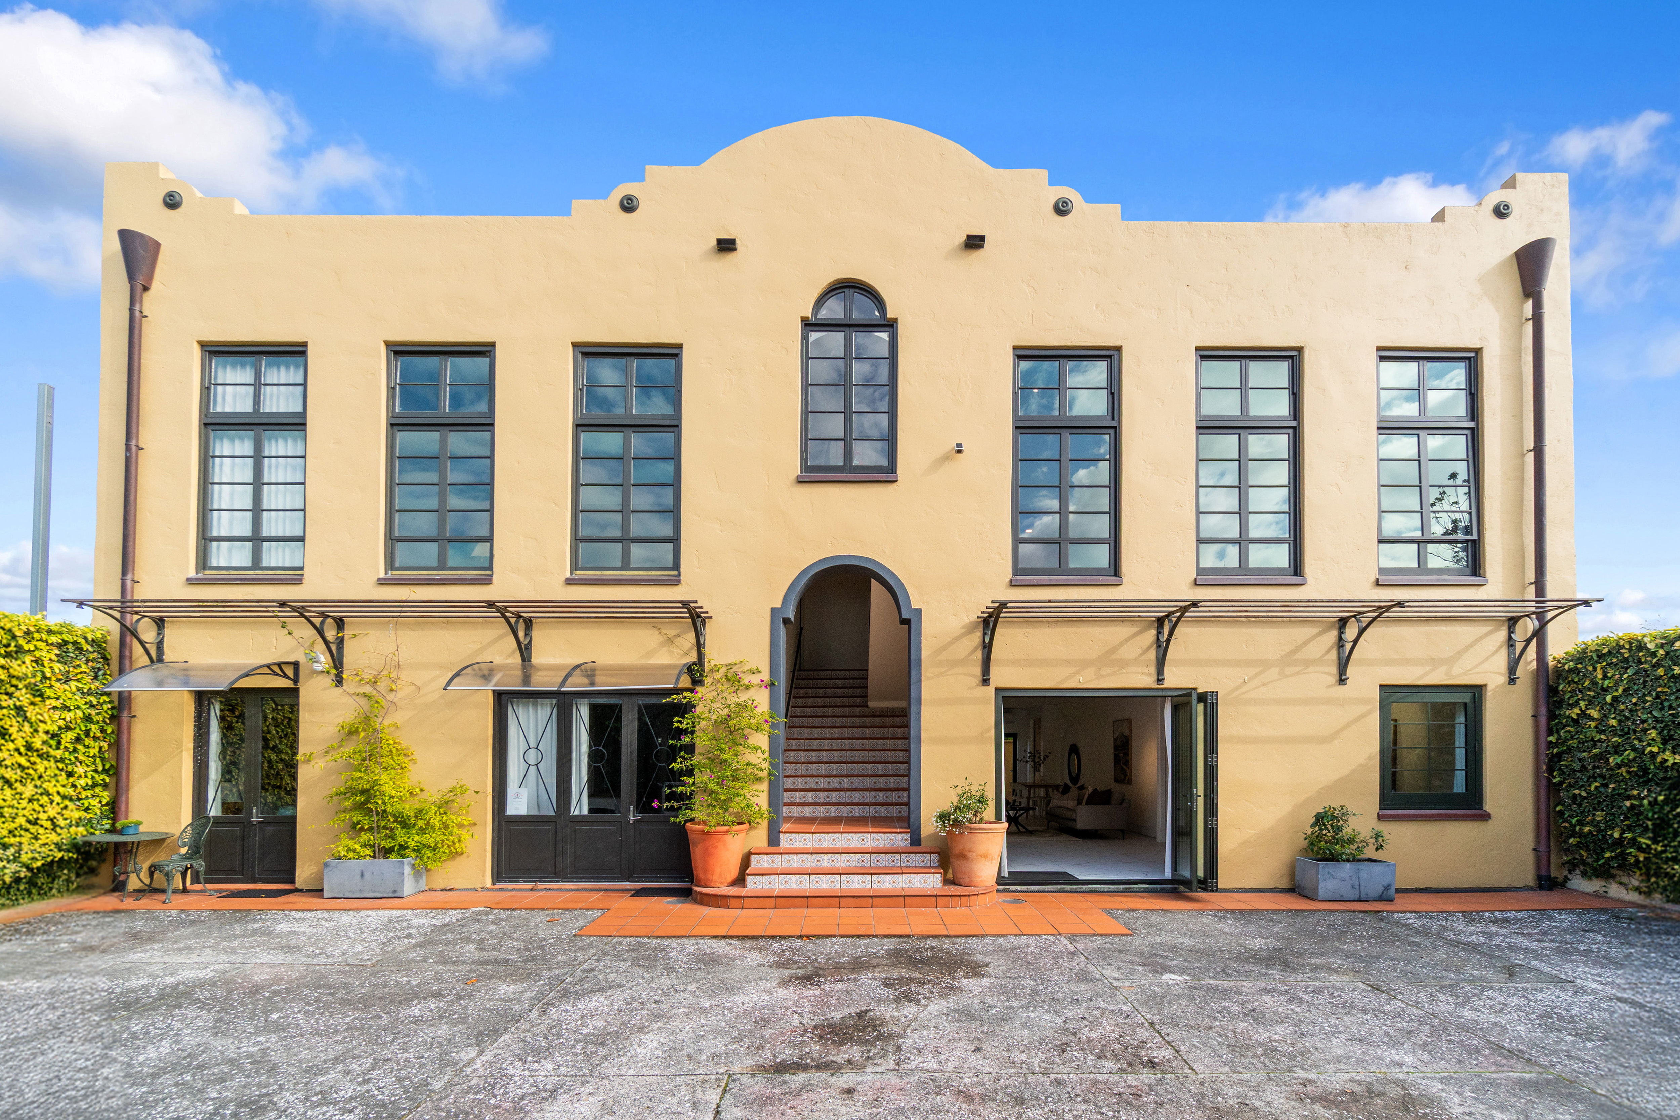
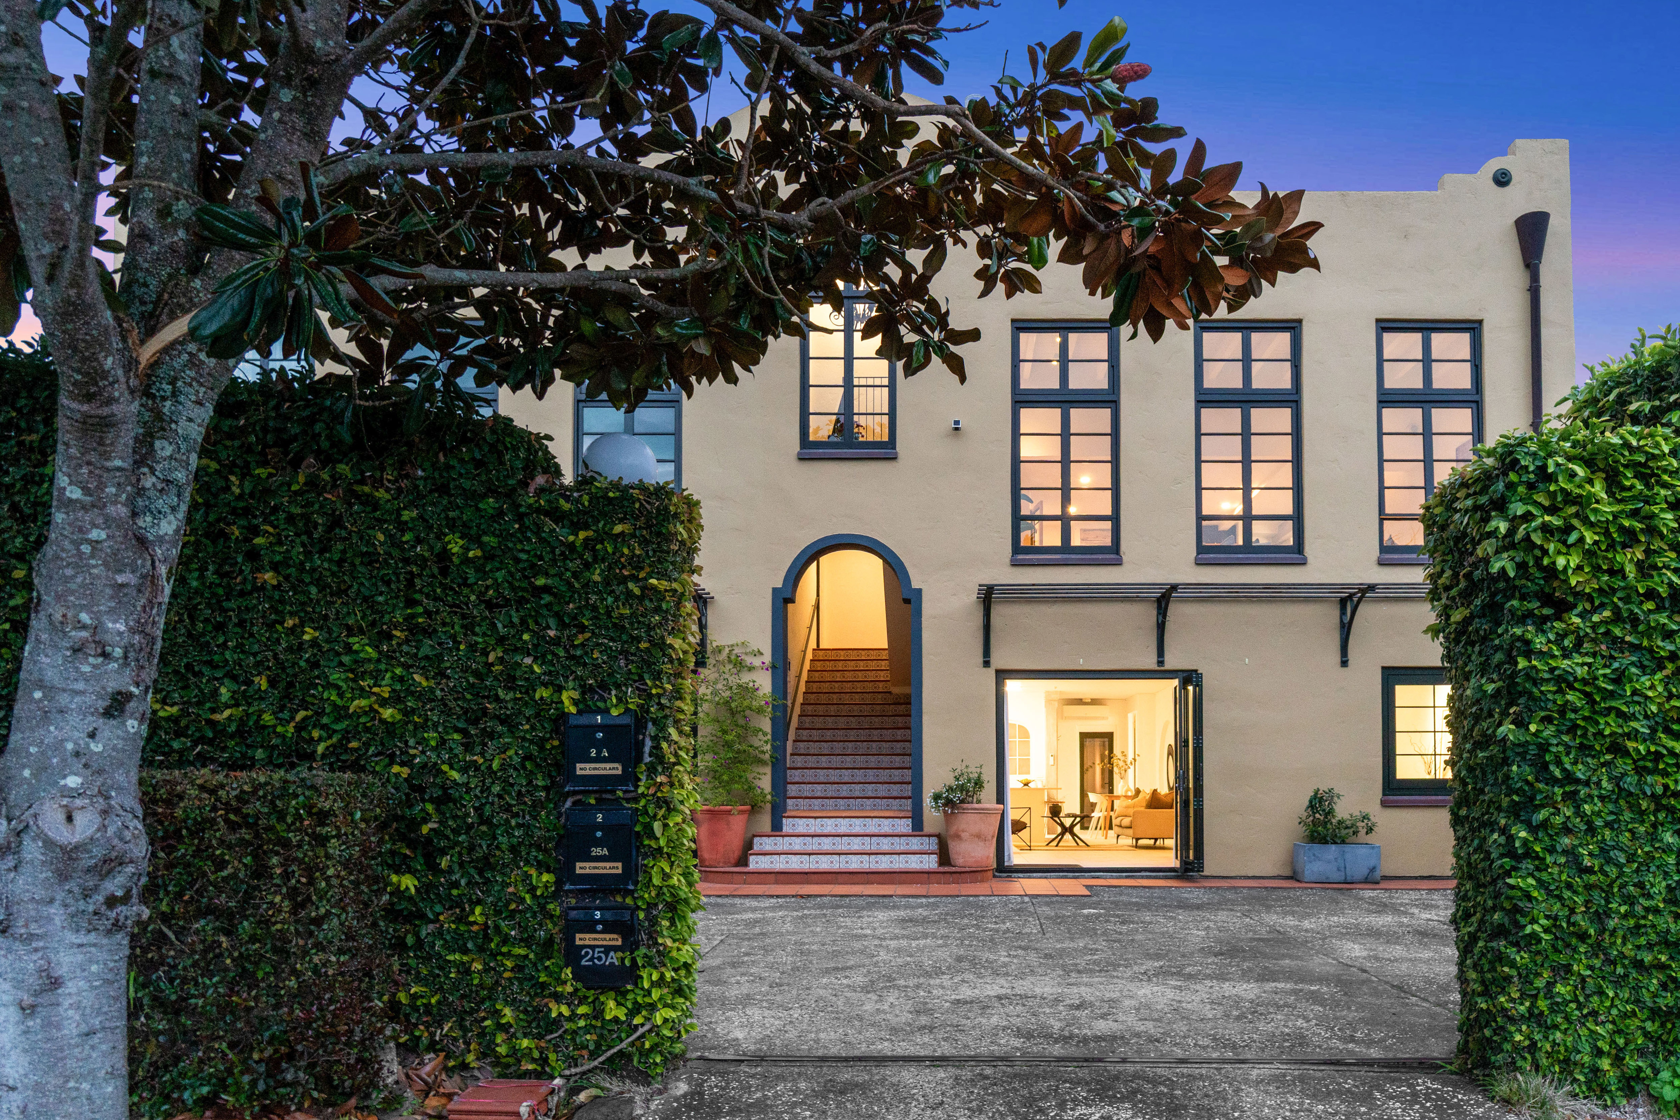
Positioned within one of Devonport's most tightly held coastal enclaves, this handsome solid concrete residence represents a rare convergence of architectural distinction, permanence, income and versatility.
Currently tenanted and generating an impressive $2,140 per week, $111,280 per annum, it offers an established income stream while presenting an extraordinary opportunity to acquire a residence that is unlike almost anything else in the Devonport market.
Experience the residence in motion through the cinematic VIDEO TOUR and explore its architectural depth and versatility through the interactive 3D VIRTUAL TOUR via the box icon.
Believed to be one of only two European-inspired homes of its kind, this remarkable residence occupies a category of its own.
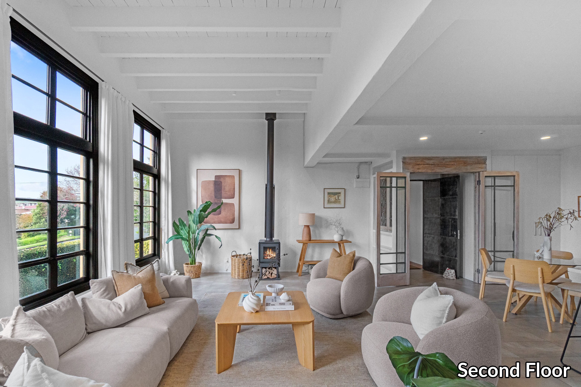
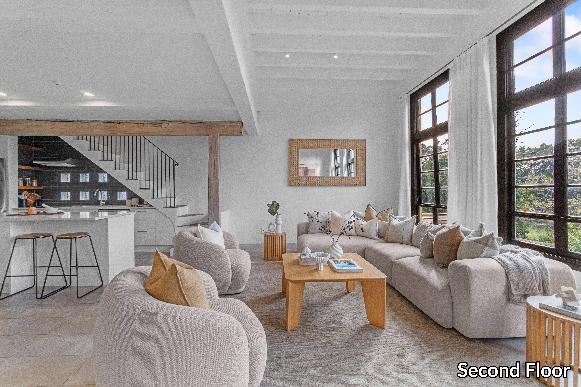
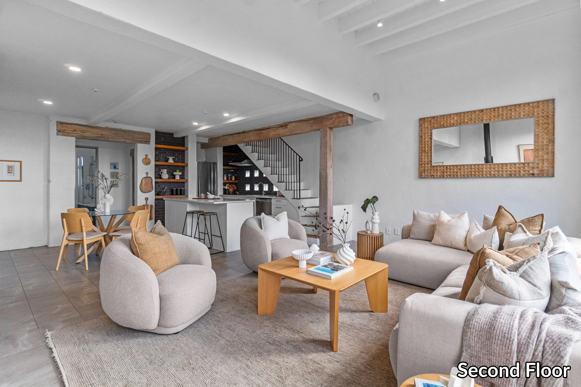
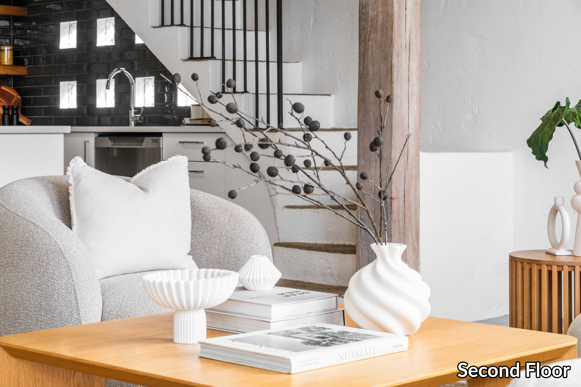
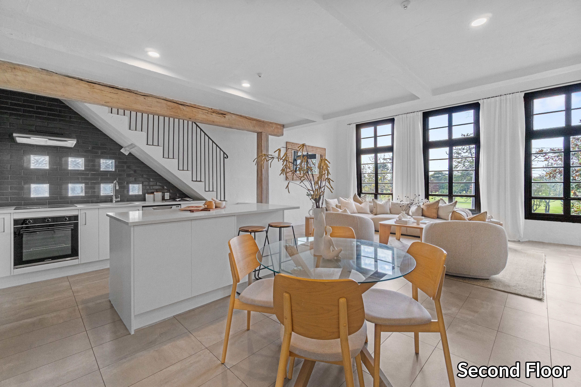
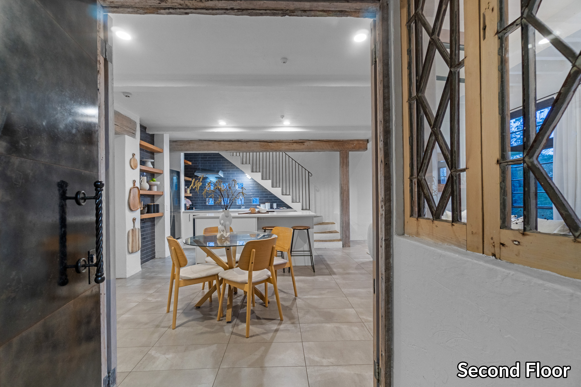
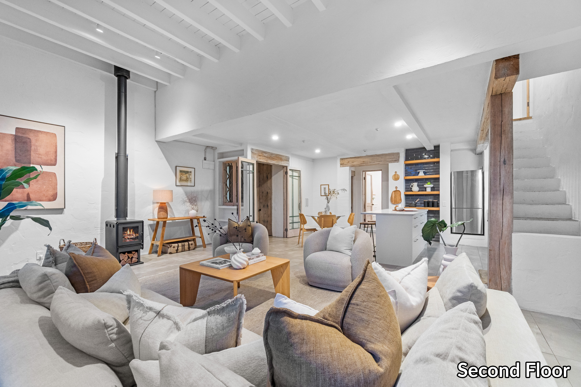
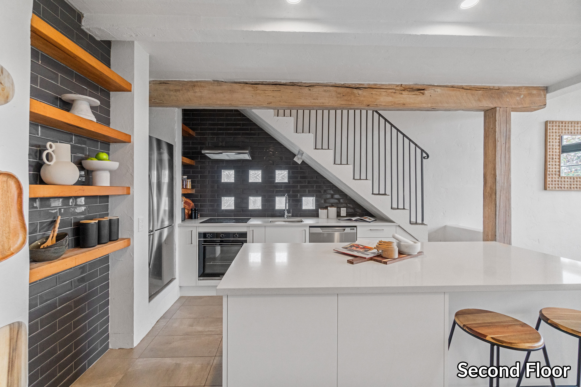
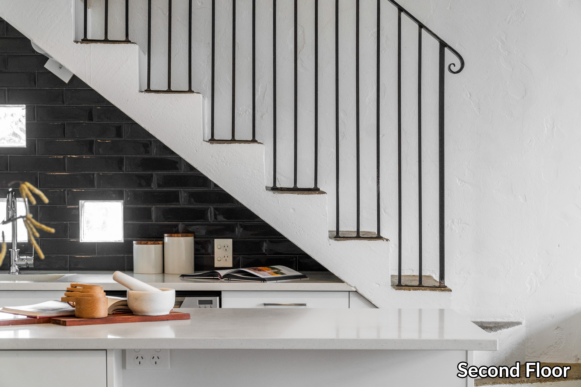
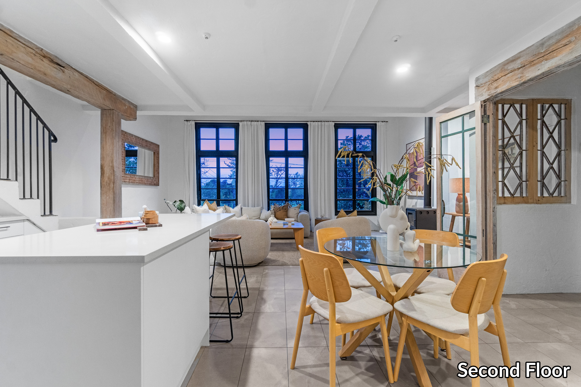
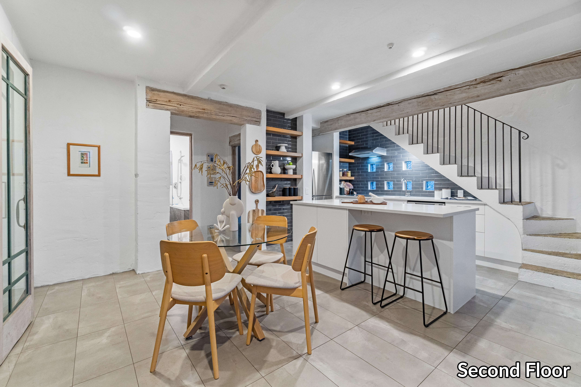
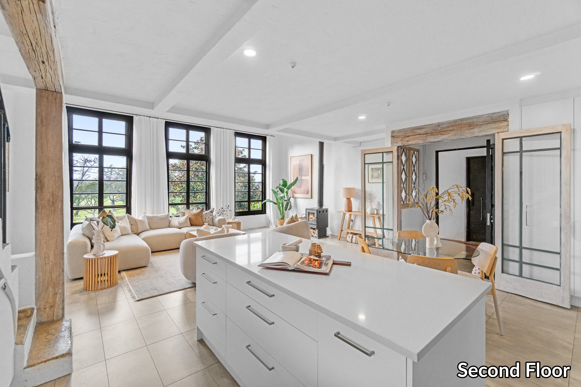
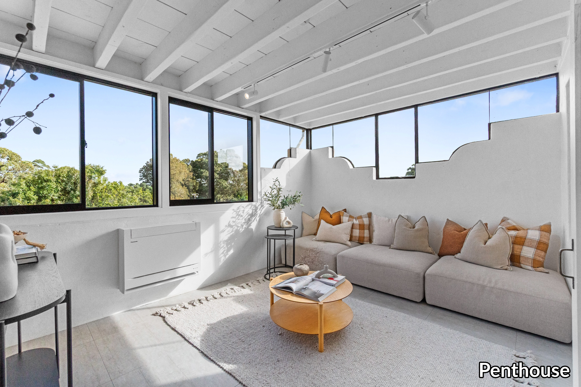
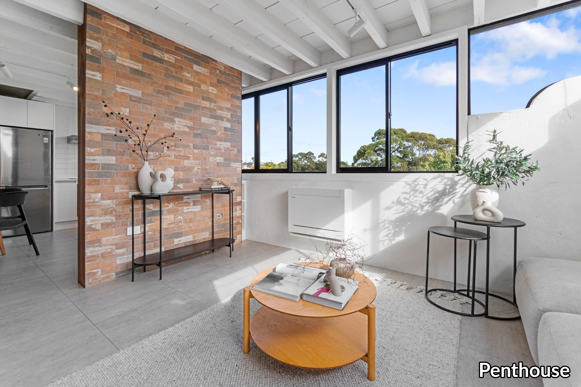
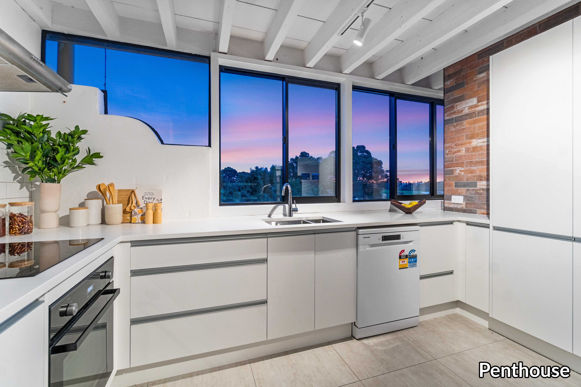
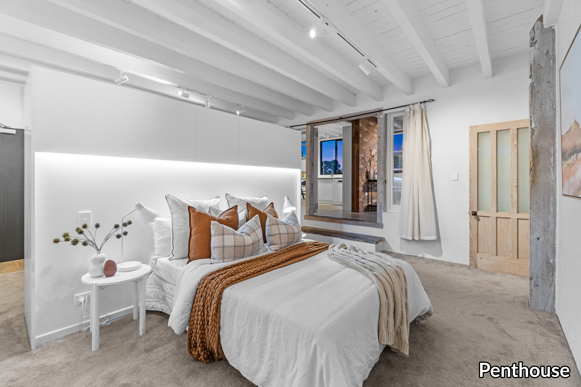
Constructed during the 1990s in solid concrete, its European loft-inspired aesthetic is defined by soaring stud heights, exposed timber beams, extensive glazing, bespoke joinery and a considered use of natural materials. The result is a home with an unmistakable sense of character: substantial, expressive and enduring.
Across three levels, the residence offers a remarkable degree of flexibility.
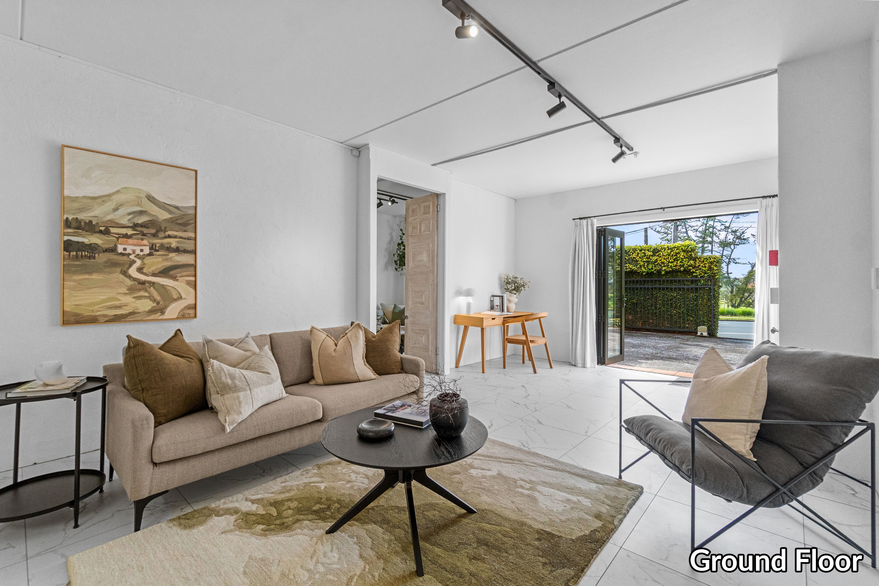
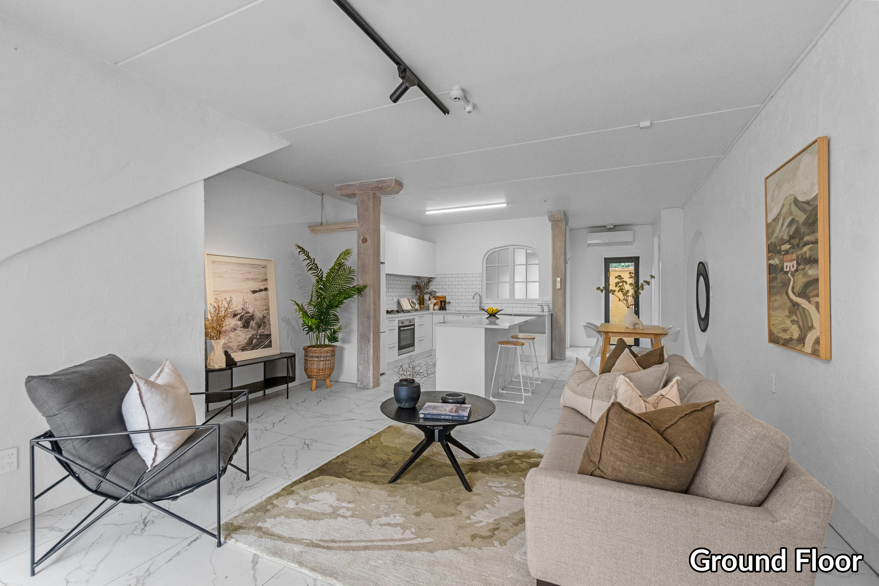
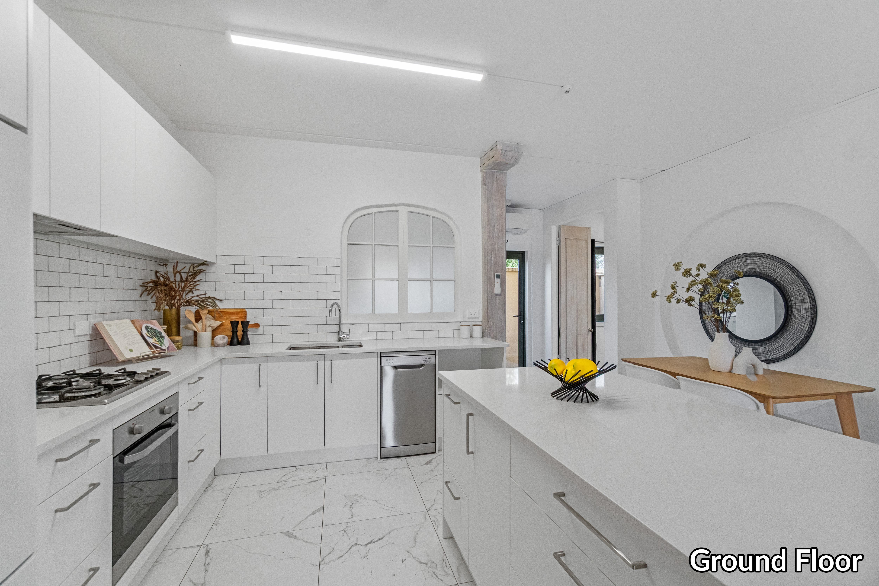
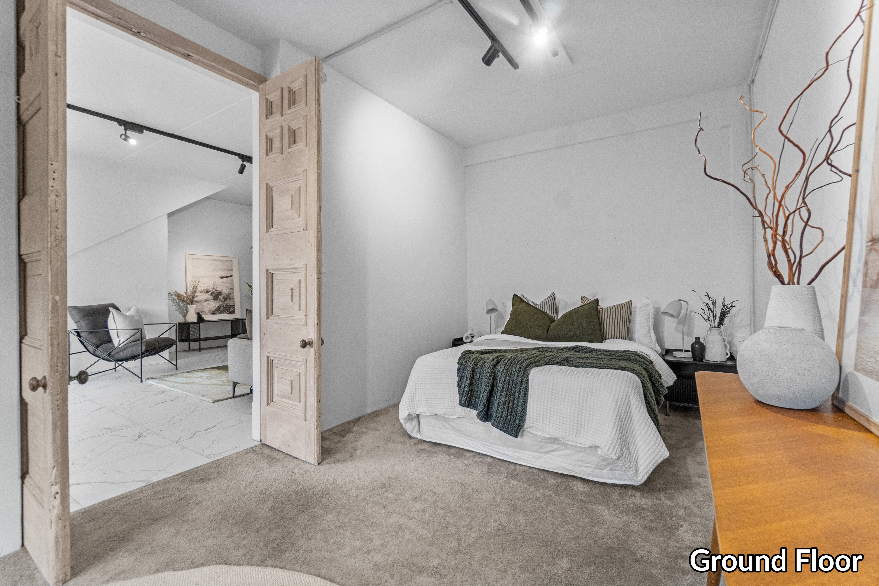
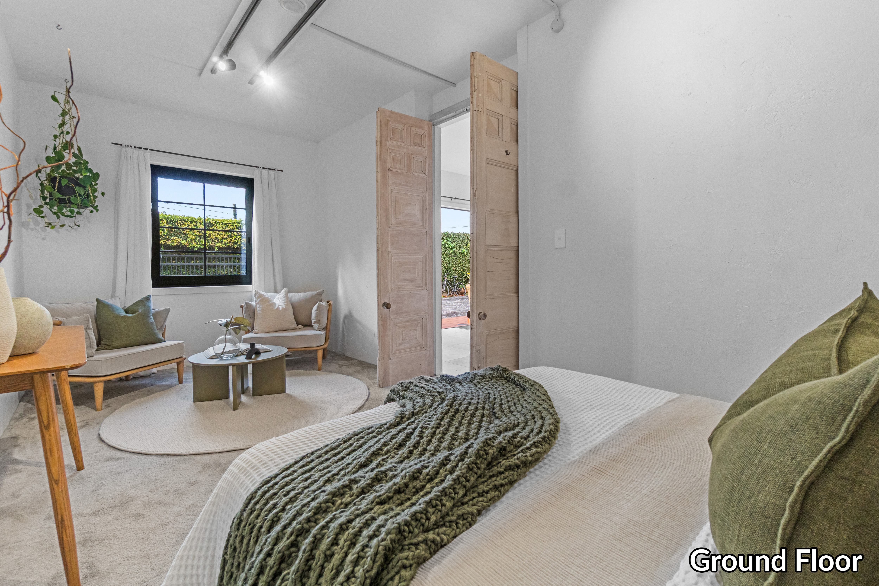
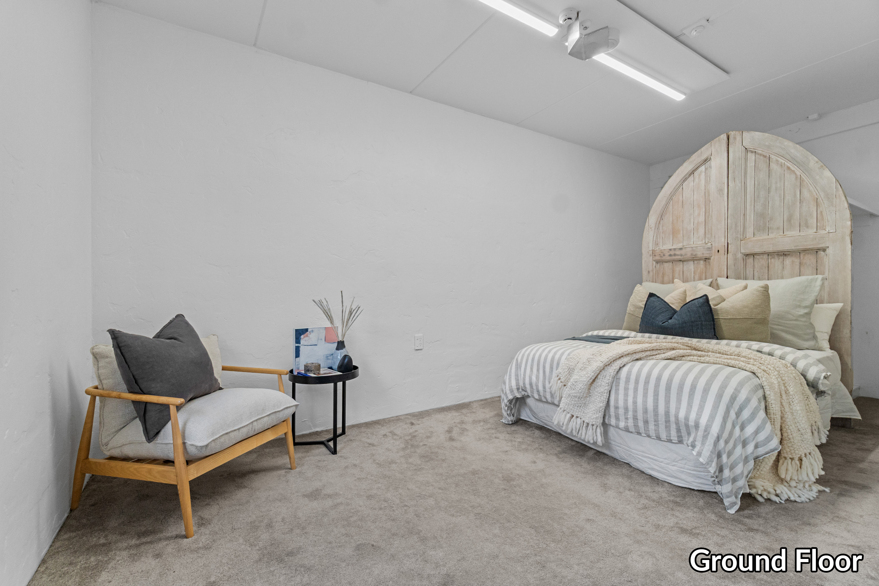
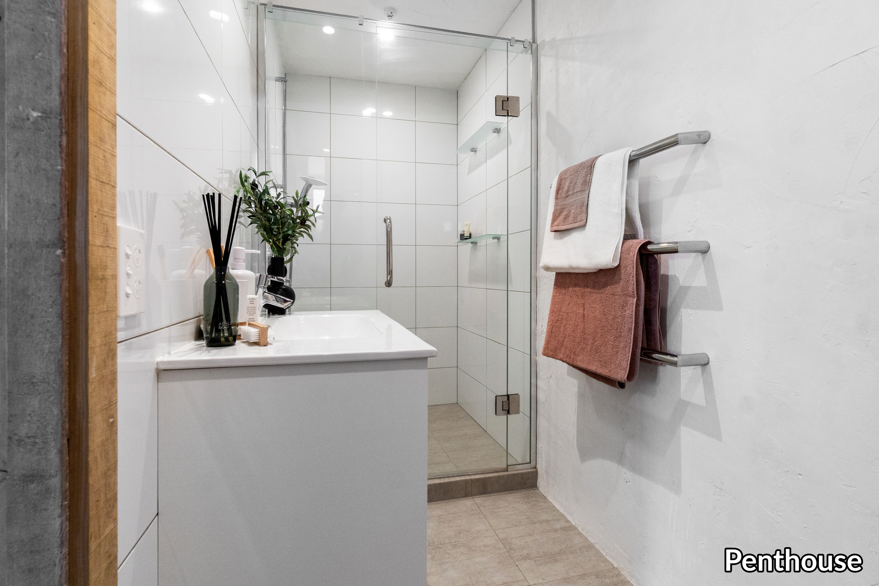
The independently accessed ground level is currently configured as a self-contained two bedroom environment with open plan living, kitchen and bathroom facilities. Together with light business zoning, this level provides scope for rental accommodation, executive living, professional practice, consulting or a sophisticated home-based business.
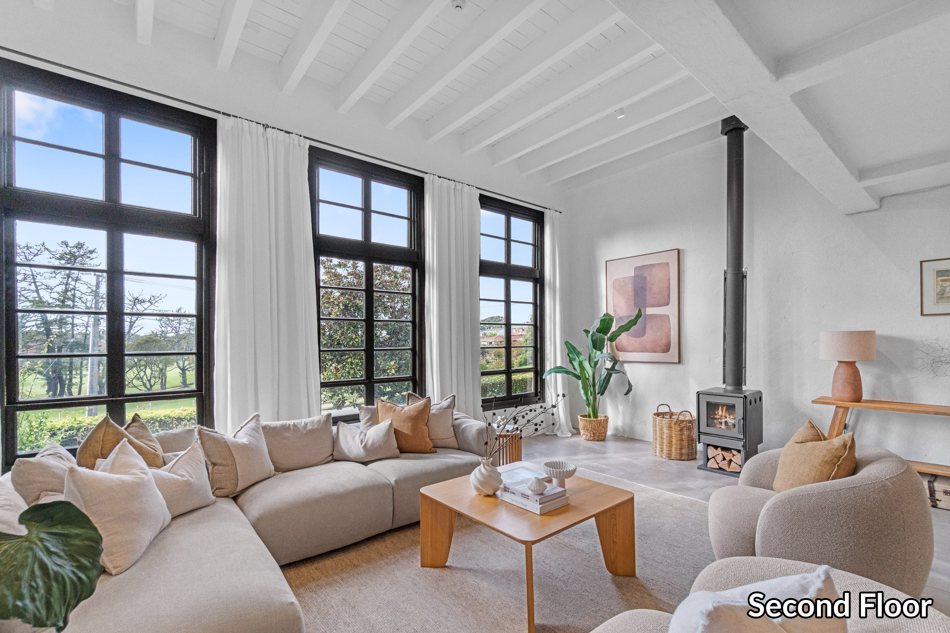
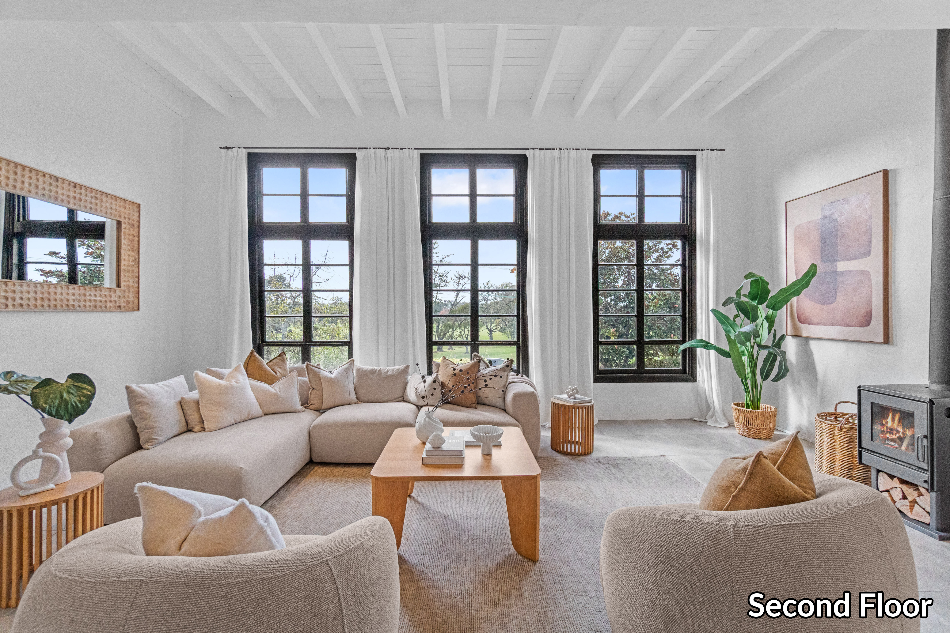
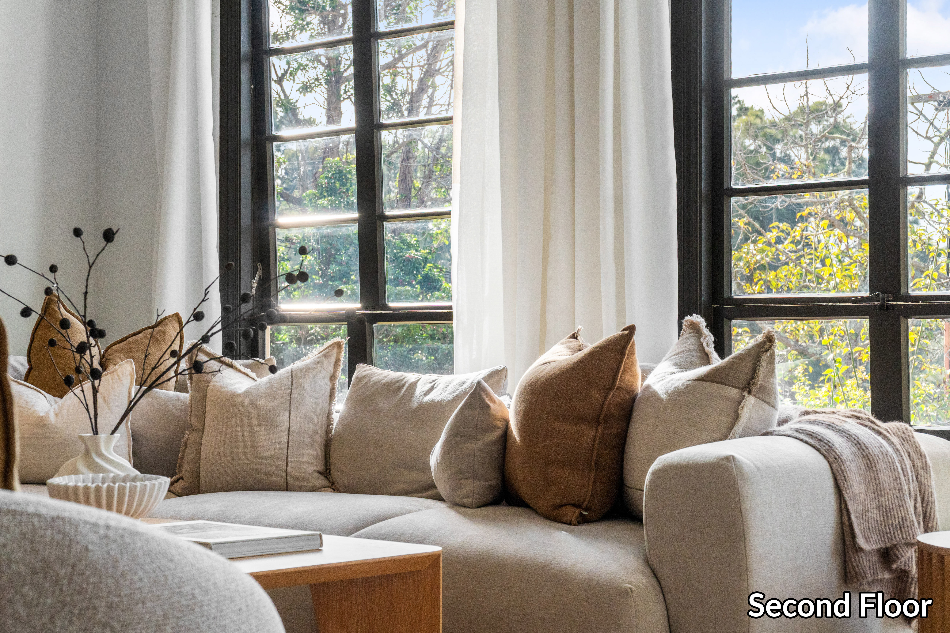
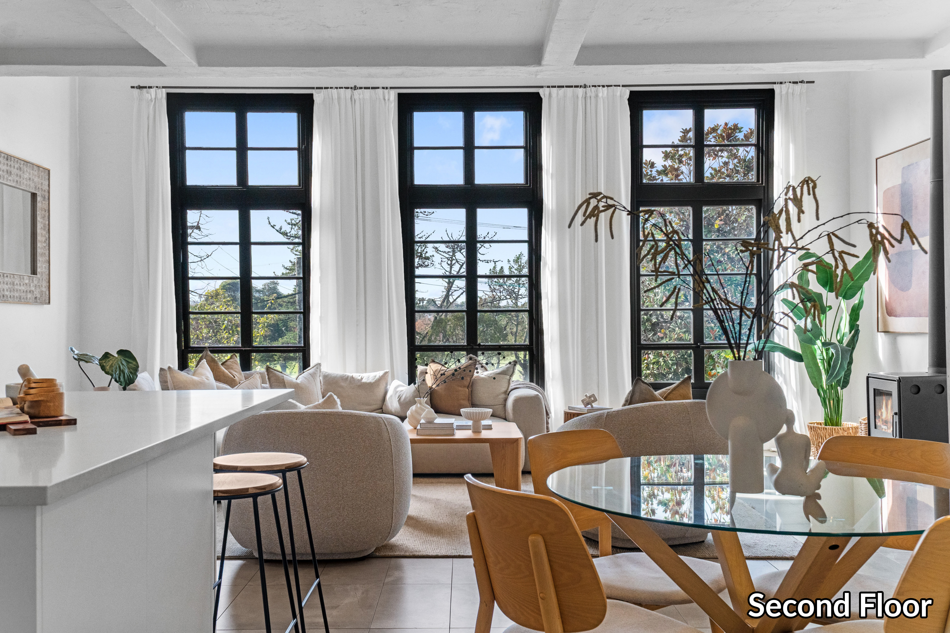
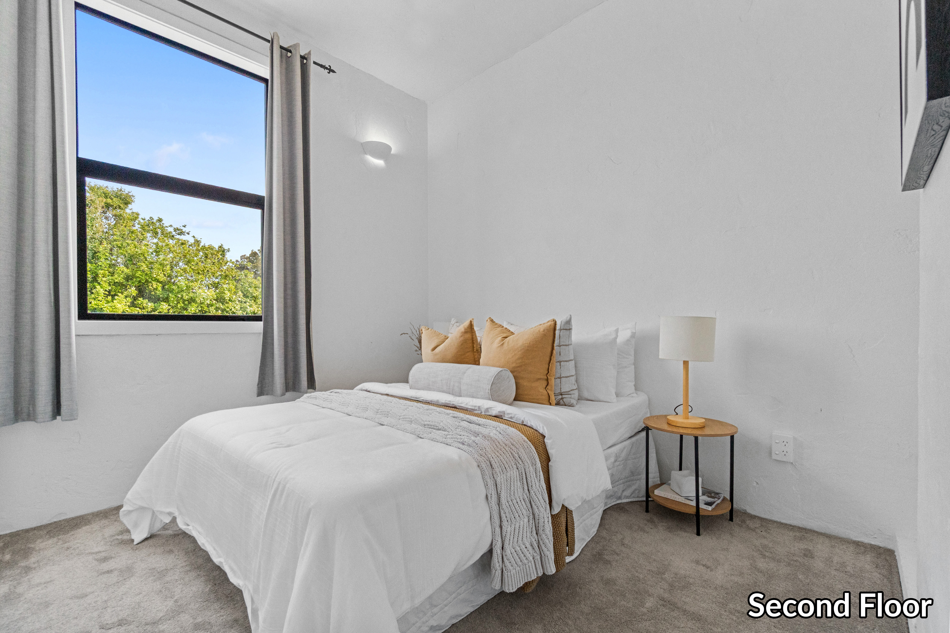
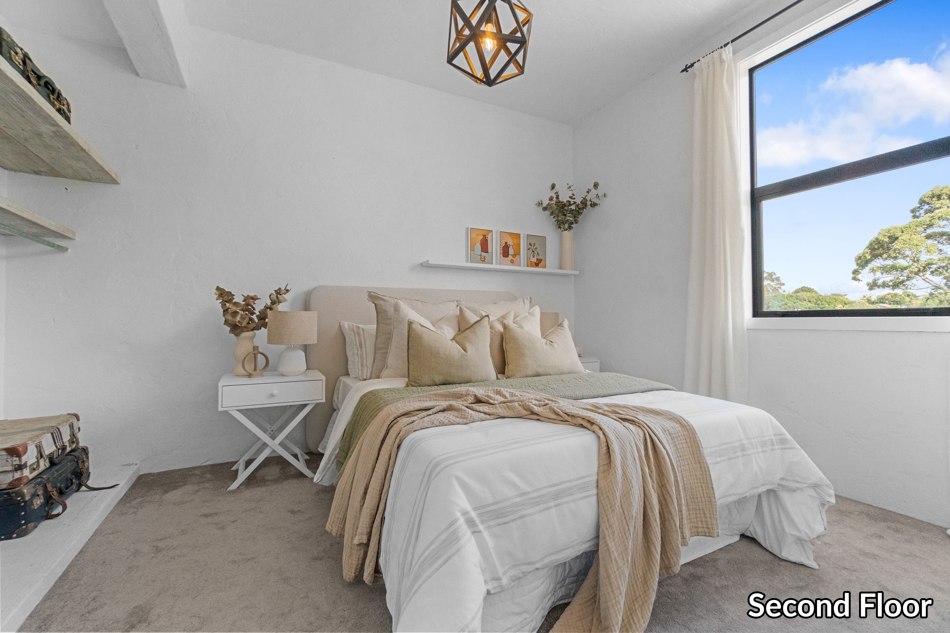
The middle level forms the social heart of the residence, where generous proportions, extensive glazing and a wood burning fireplace create an atmosphere of warmth and scale. Elevated outlooks across the Waitemata Golf Course bring greenery and light into the living spaces, while the upper level creates a private retreat that can function independently or become an extension of the principal home.
For an investor, the established tenancy provides immediate income with further potential. For an owner occupier, the configuration offers the rare opportunity to combine a substantial home with income-producing accommodation. For an extended family, professional or business owner, the separation of spaces introduces an entirely different level of flexibility.
And then there is the possibility of approaching the acquisition differently. For the right circumstances, our clients are prepared to consider a proposal that extends beyond the traditional property transaction.
Beyond the residence, Devonport offers a lifestyle that remains exceptionally difficult to replicate. Village cafes and restaurants, ferry connections to the CBD, waterfront walks, beaches, reserves, premium schooling and Mount Victoria are all within easy reach.
What ultimately distinguishes this residence is not any single element, but the convergence of them all.
Architecture with individuality. Construction with permanence. Income with substance. Spaces with flexibility. And a location with enduring appeal.
Proudly presented by The EK Group, delivering prestige, passion, and property without parallel.
* While every effort has been made to ensure the information displayed is accurate, please check details directly with the school before making decisions based on this information.