Marketed by Kristy Chen
Price By Negotiation
Marketed by Kristy Chen
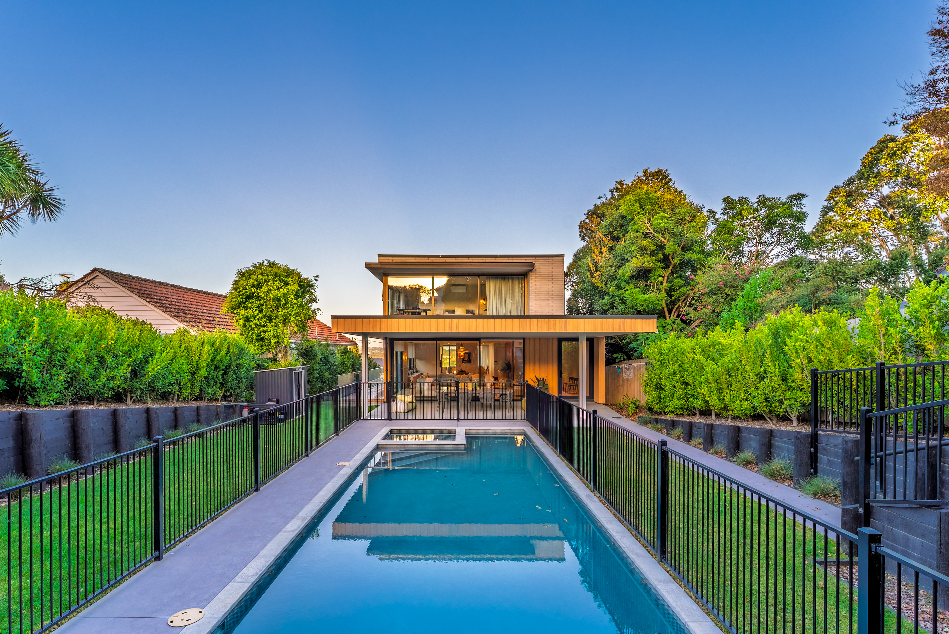
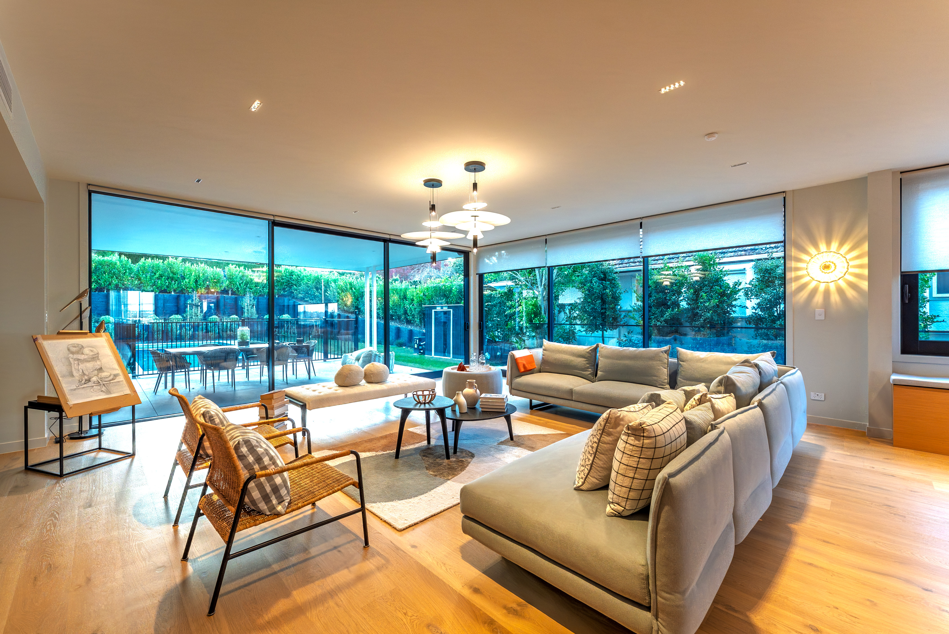
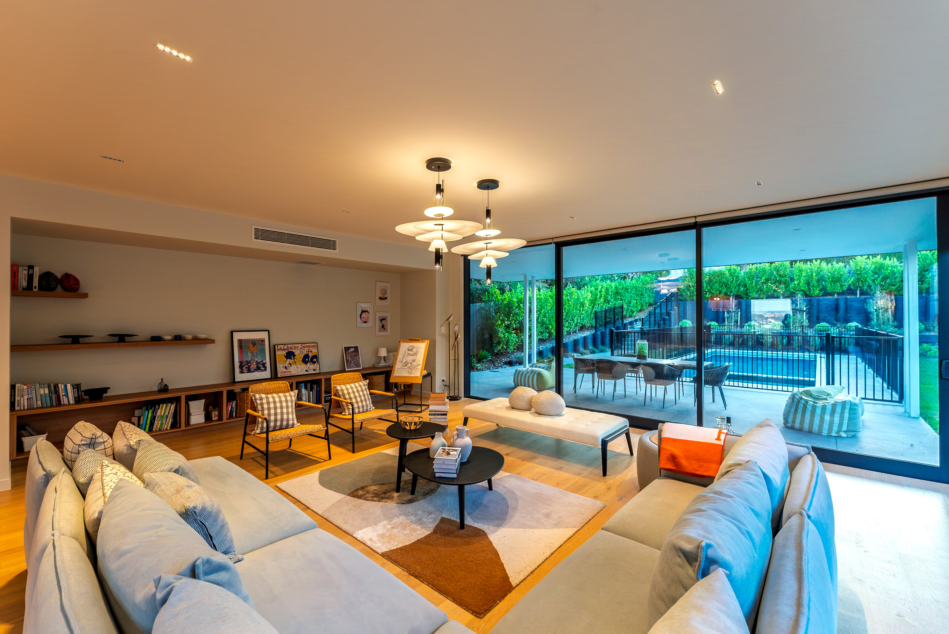
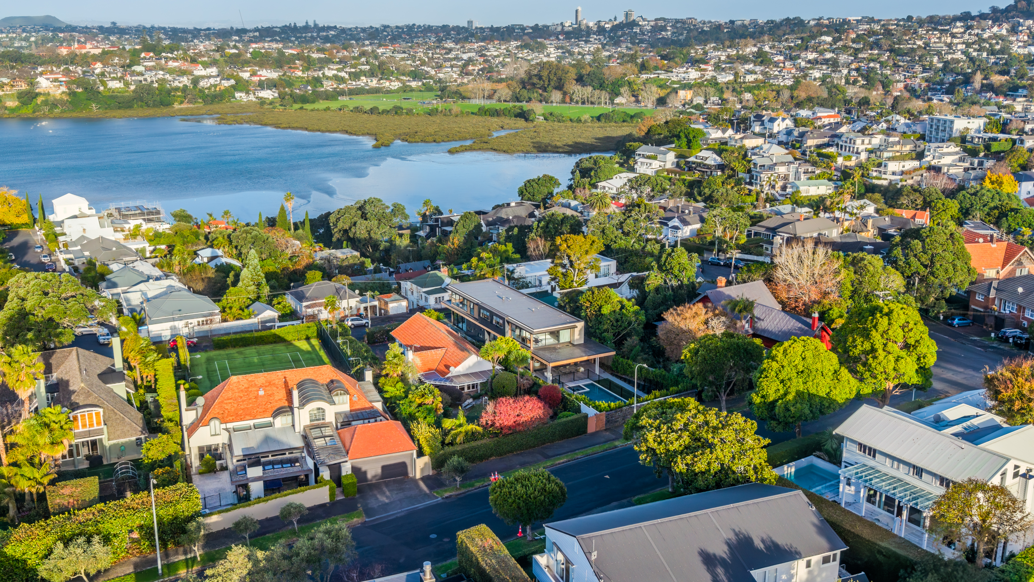
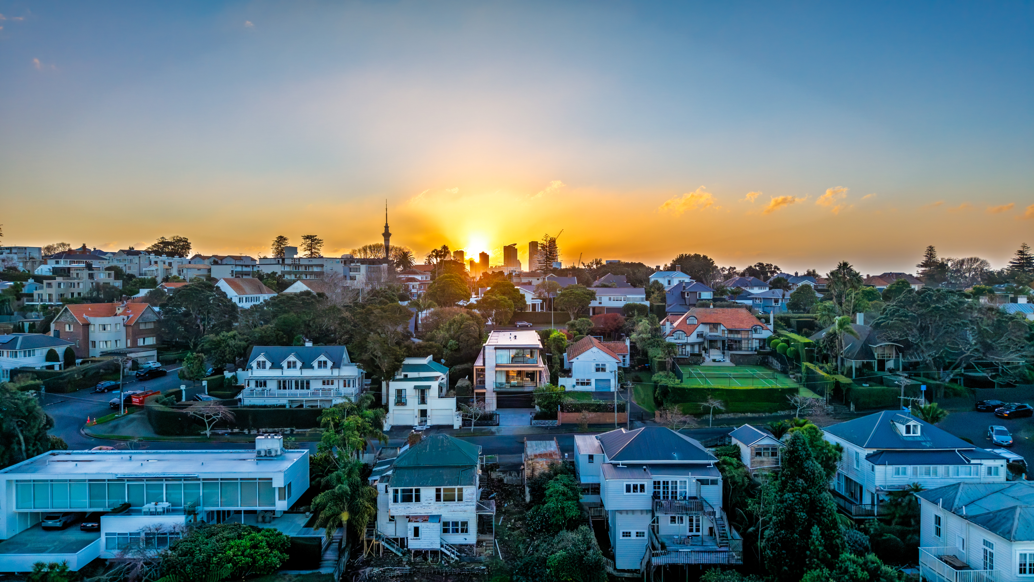
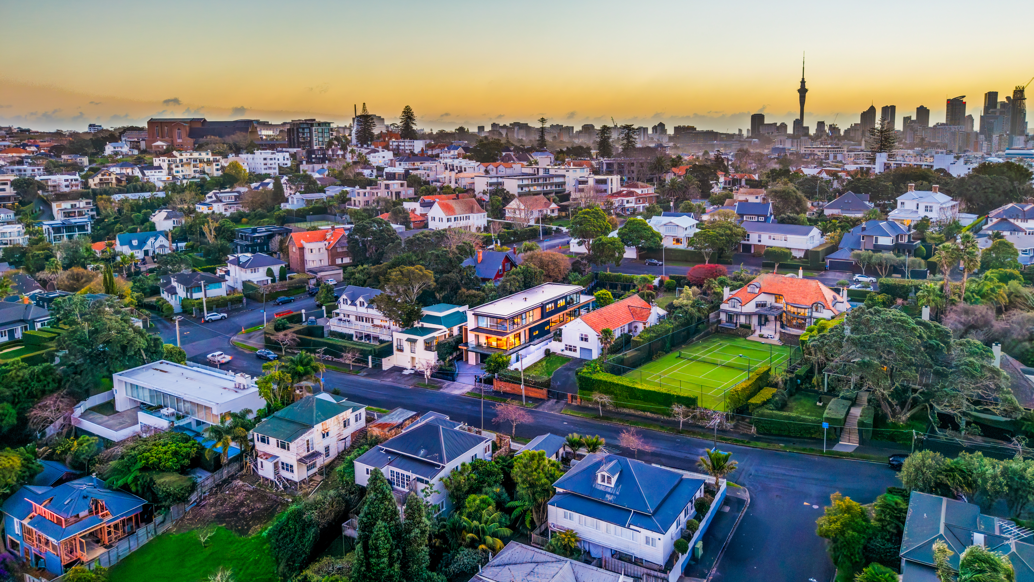
Come home to a place that feels both wonderfully private and effortlessly connected to the best of Parnell. Set on approximately 809sqm, 3 Glanville Terrace is a substantial, beautifully considered residence with an elevated outlook and the rare convenience of access from both Glanville Terrace and Lichfield Road.
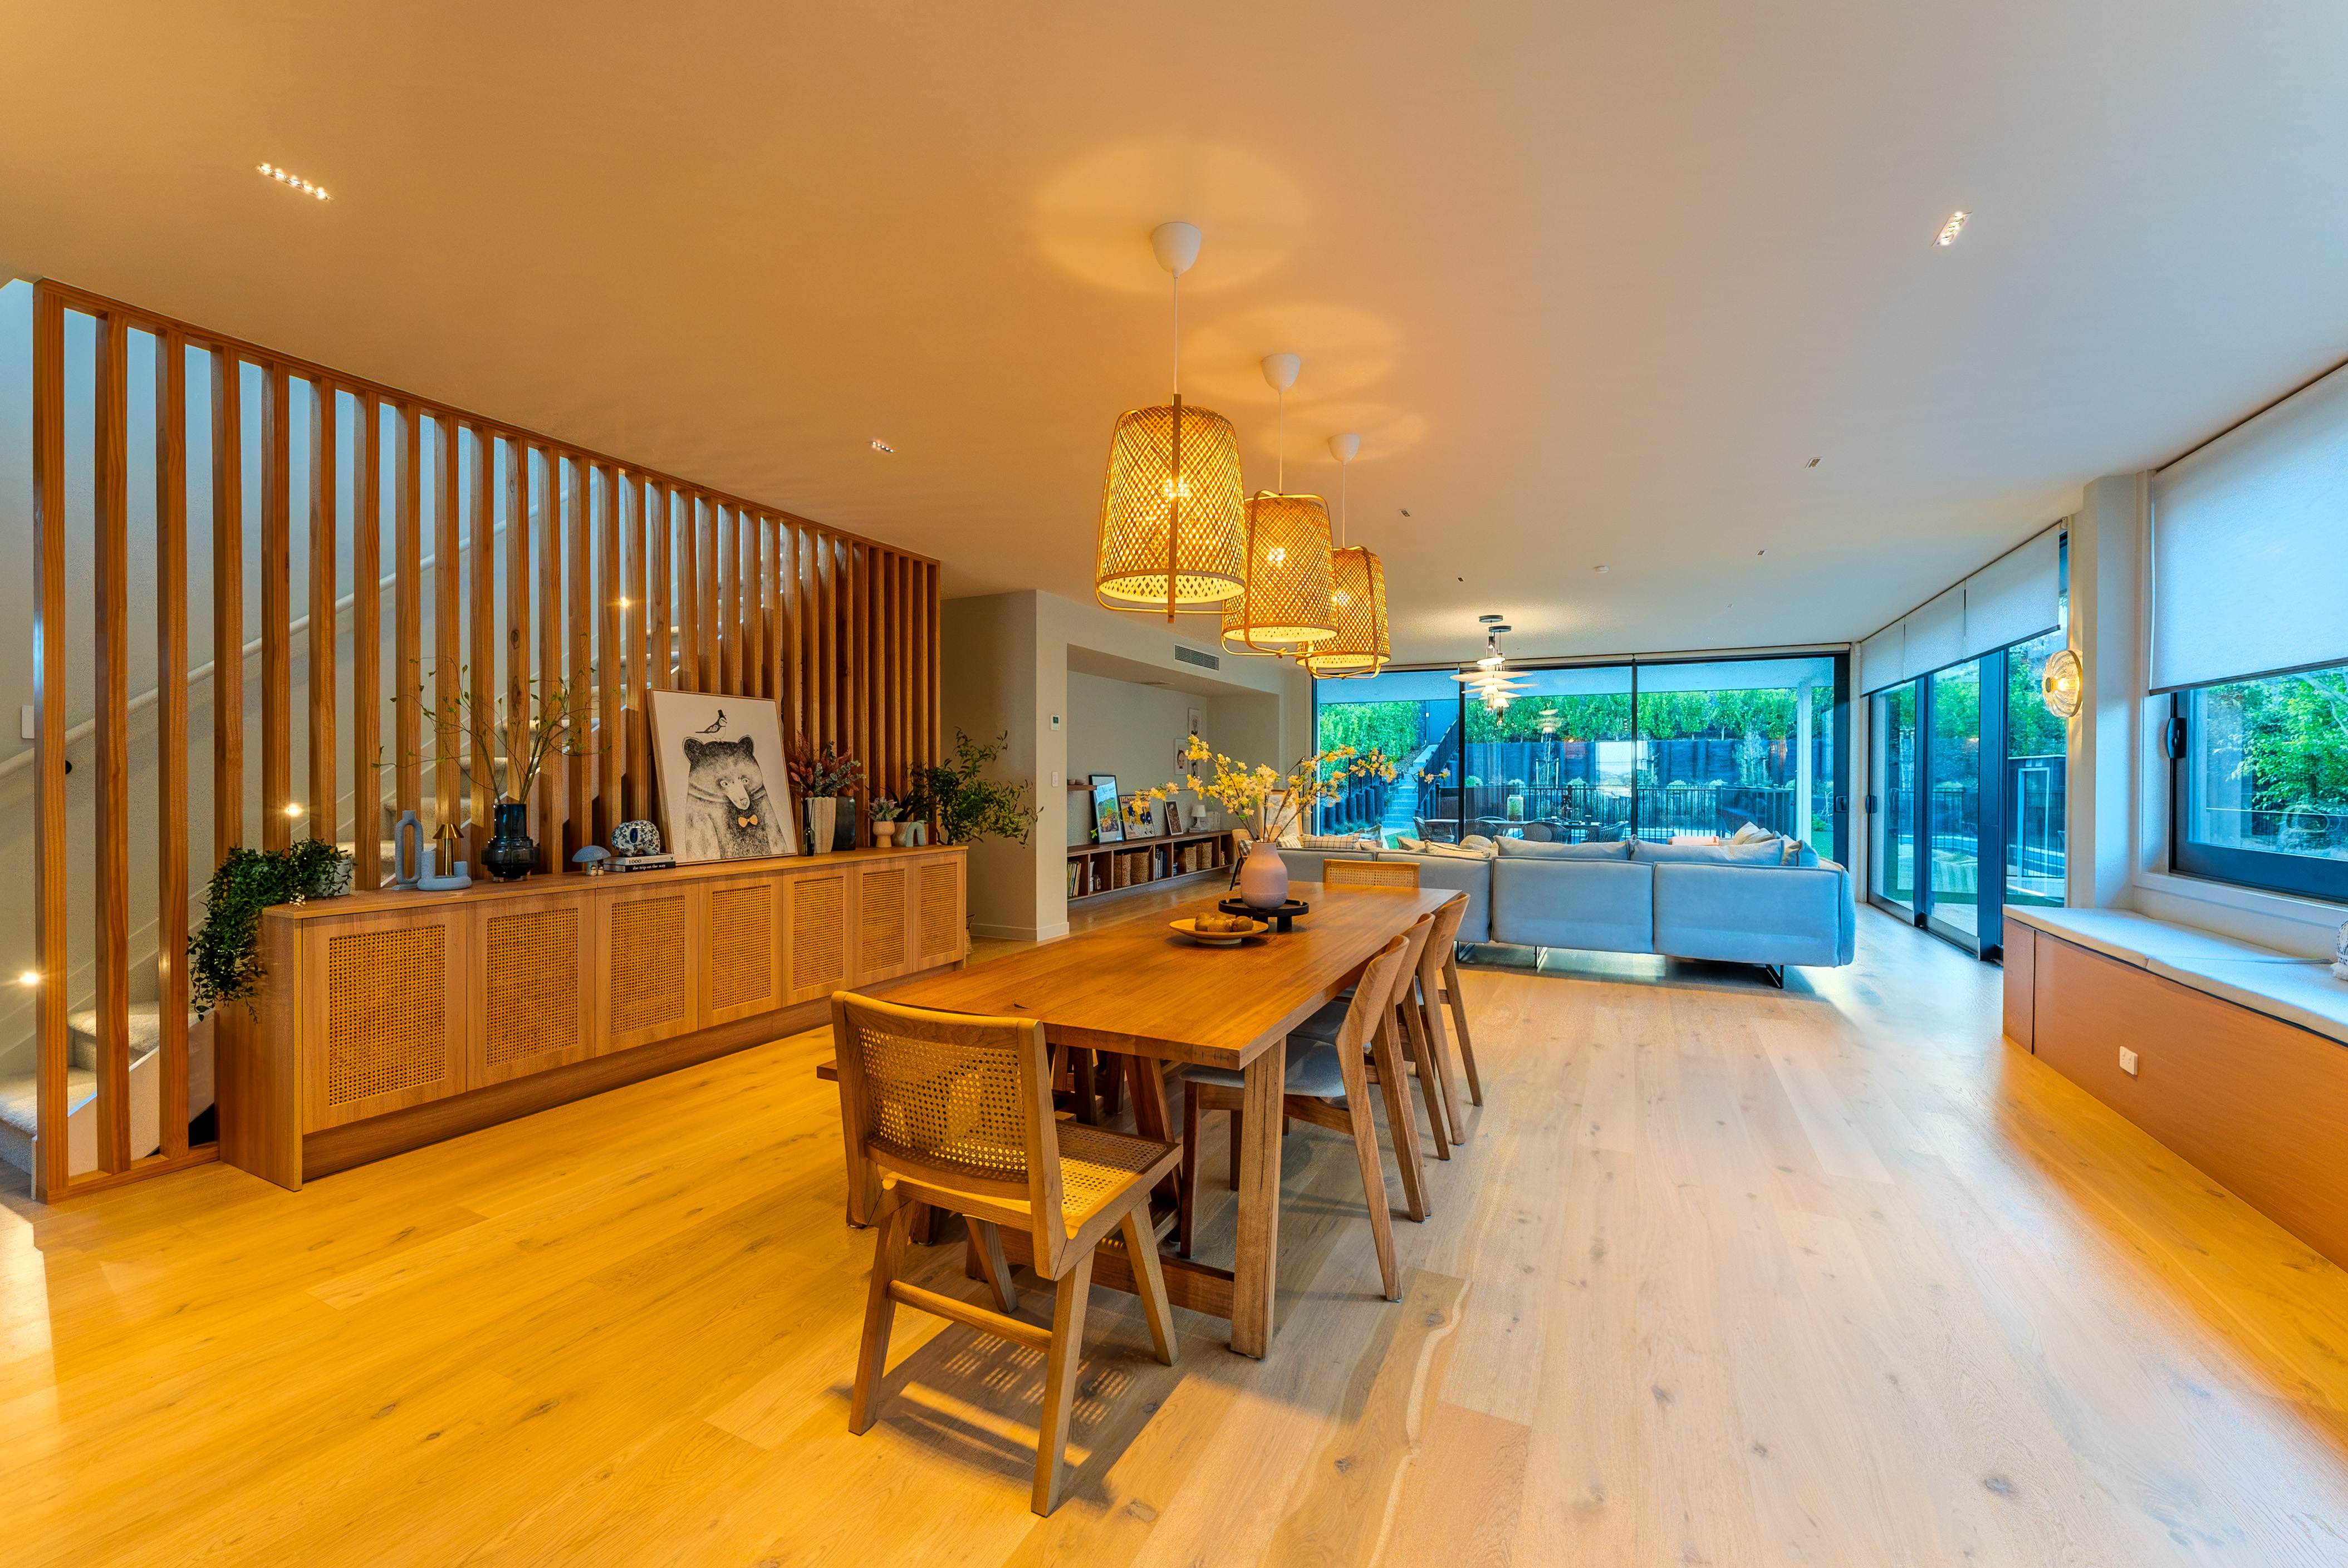
Completed in early 2025, the home offers generous space across three levels, with a custom elevator making it easy to move between the oversized garage and the upper floor. A mix of brick, weatherboard, cedar and concrete block gives the home a distinctive, welcoming presence, while extensive double glazing, air-conditioning and established gardens add comfort throughout the year.
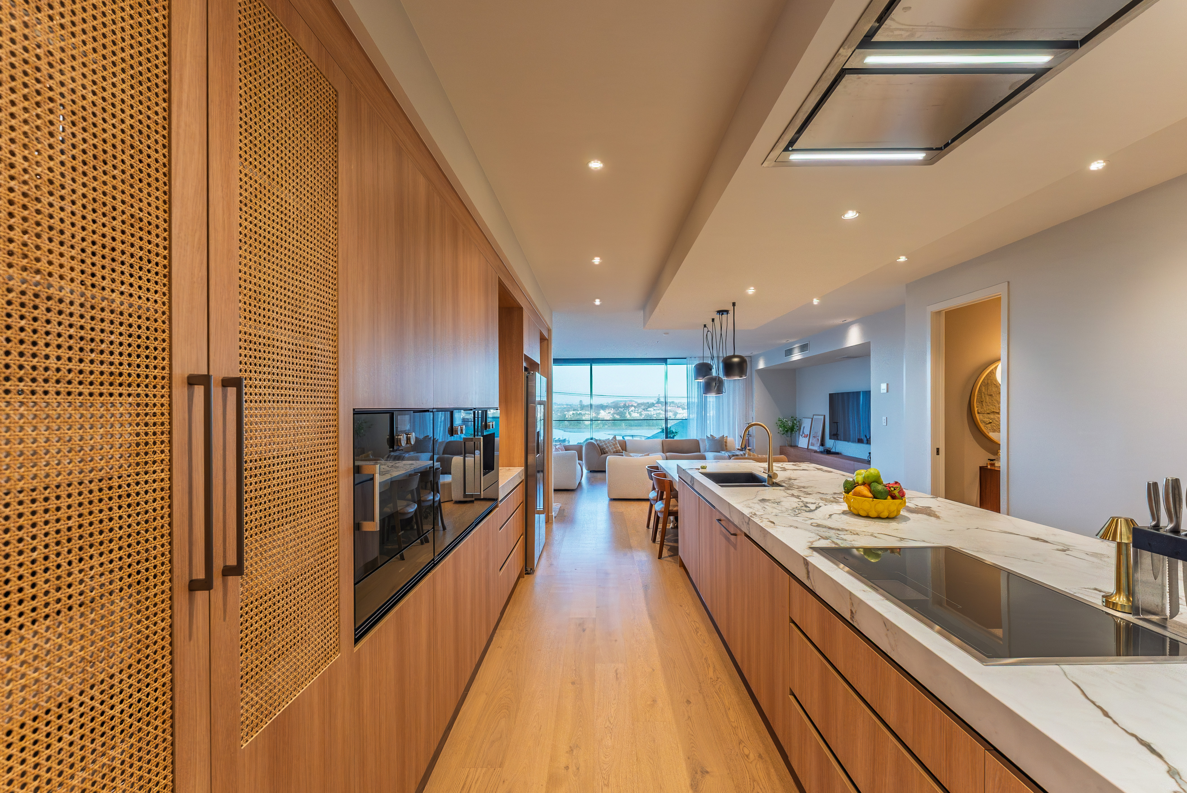
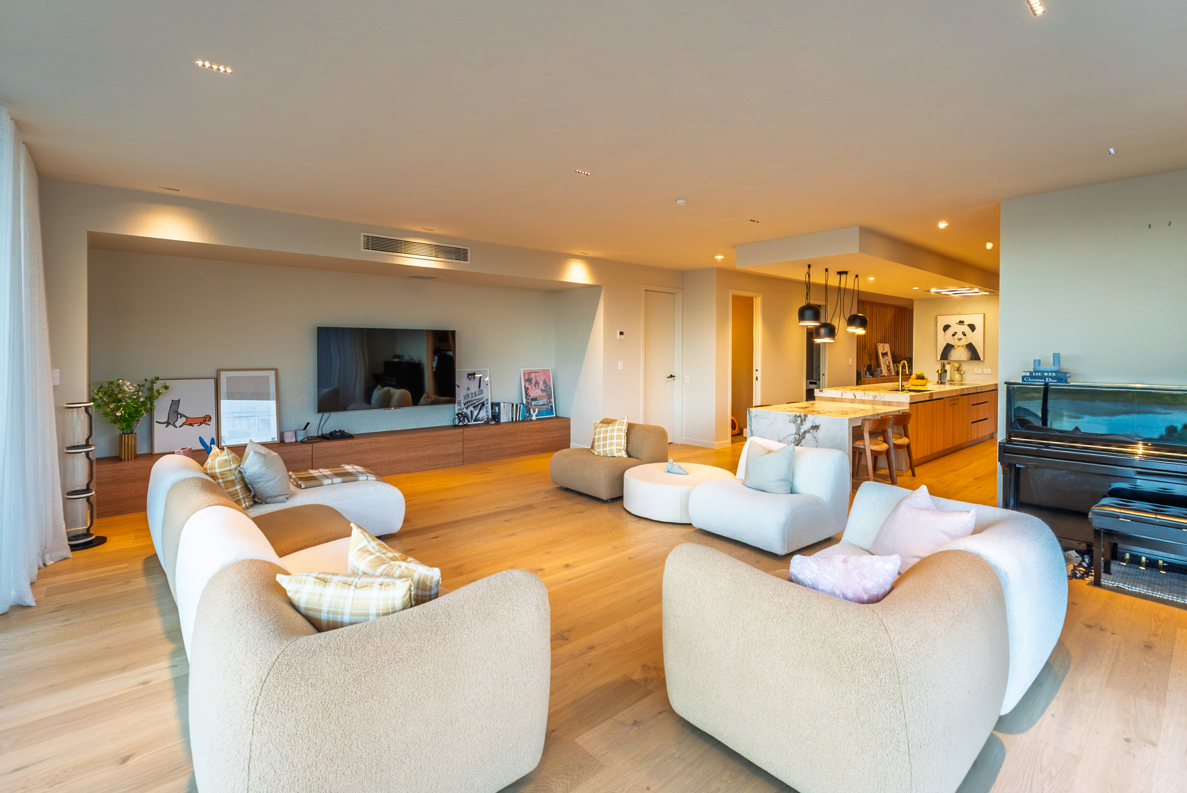
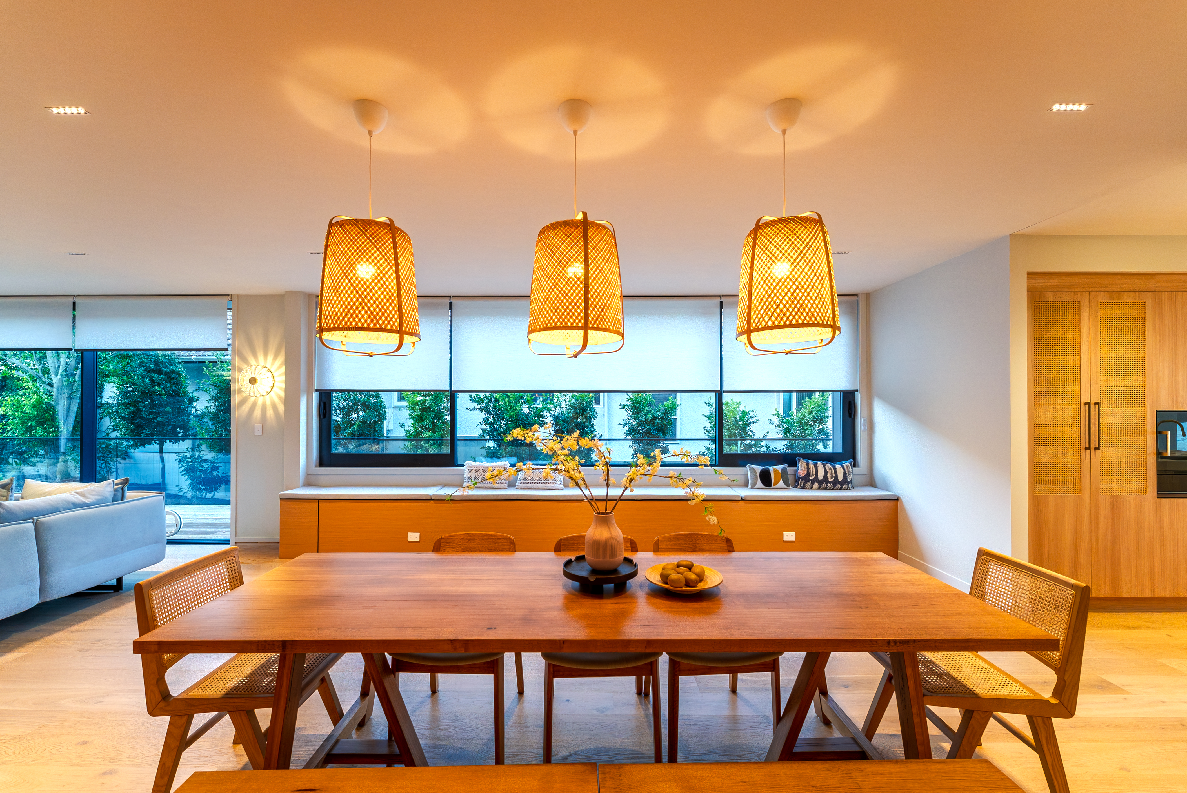
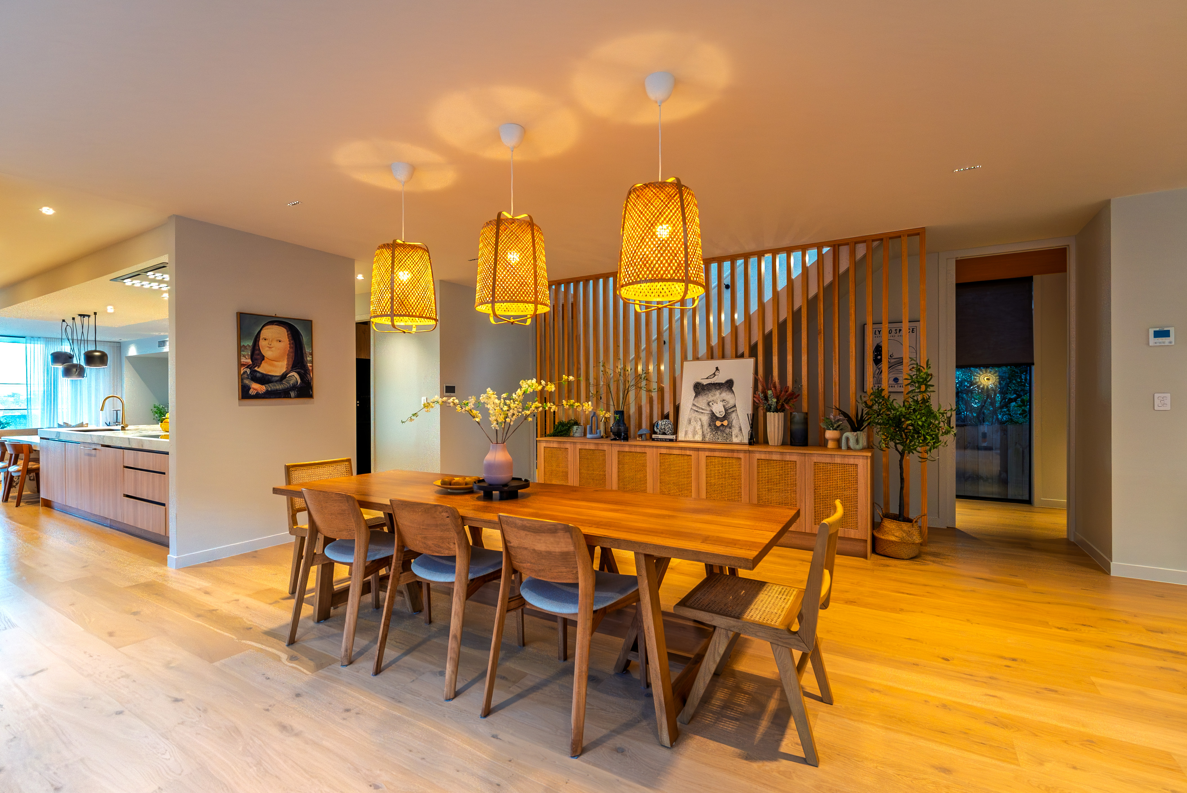
The kitchen is made for gathering. Custom-designed by Superior Kitchens, it features high-grade Spanish Dekton surfaces and an impressive Gaggenau appliance suite. The adjoining scullery offers extra room to prepare, cook and entertain, with its own Bosch cooktop and dishwasher, integrated refrigeration and matching benchtops.
Each of the four bedrooms has its own ensuite, offering everyone a little space and privacy. The master suite feels especially restful, with generous wardrobe space and an elevated outlook. Its beautifully appointed ensuite features a freestanding bath, heated floors, double vanity and a generous shower.
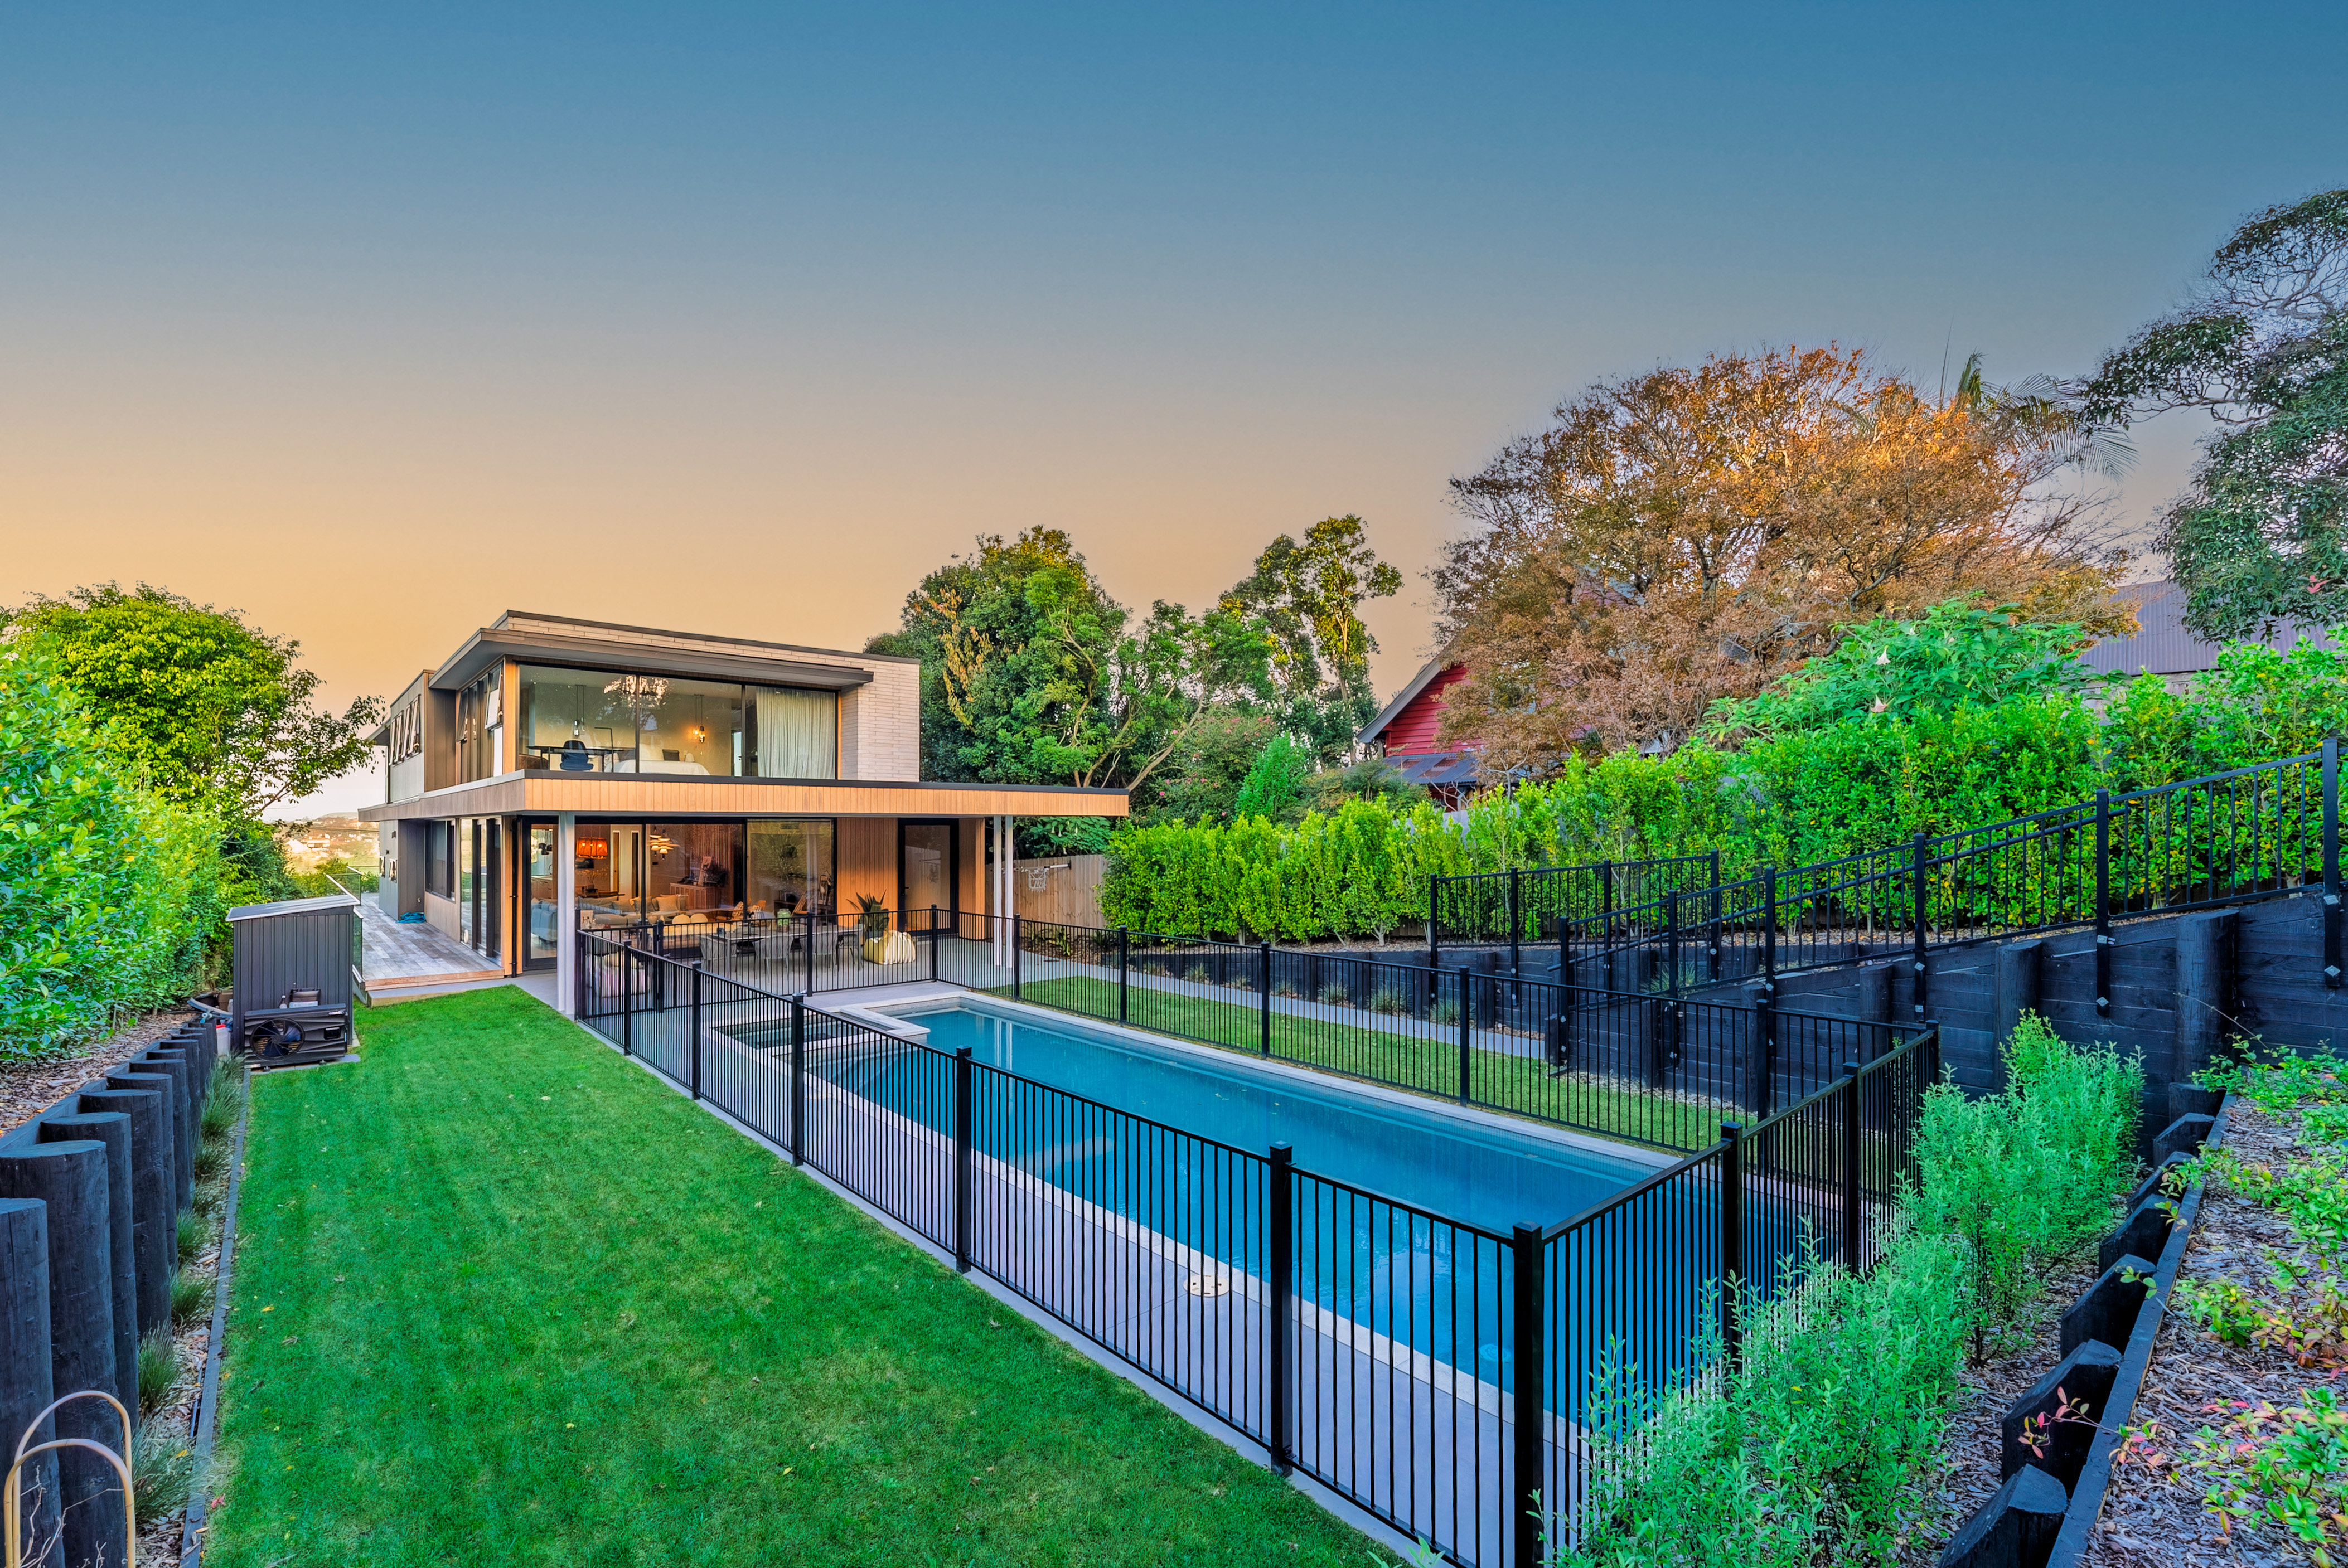
Outside, the large swimming pool and separate spa make it easy to picture long summer afternoons and relaxed weekends at home. Carefully chosen planting creates a lovely sense of seclusion, while the hardwood deck and generous patio provide inviting spots to unwind or host friends.
There's plenty of room for vehicles, hobbies and storage too. The oversized garage accommodates more than six cars, with additional storage and a dedicated gym area. Dual access, coded gates and the home's custom elevator make everyday living especially convenient.
Standout features include: • Four generous bedrooms, each with its own ensuite • Custom kitchen with Gaggenau appliances and a separate scullery • Large swimming pool and separate spa • Custom elevator serving all three levels • Oversized garage with capacity for more than six vehicles • Dedicated gym and storage area • Dual access from Glanville Terrace and Lichfield Road • Air-conditioning, double glazing and integrated security • Landscaped gardens with irrigation to most garden areas
Property ID RMU46273
* While every effort has been made to ensure the information displayed is accurate, please check details directly with the school before making decisions based on this information.